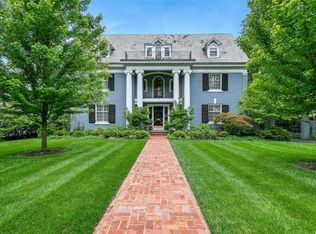
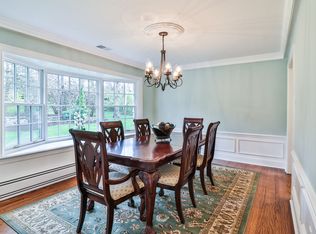
Welcome to one of the Gems of Fair Oaks! A beautiful multi-faceted 1.5 Story home located in the Ladue School District. Gorgeous grounds with paver circular drive takes you to the impressive front door. Note the extensive moldings and millwork throughout the home. Enter and be greeted by beautiful oak floored foyer and a dramatic curved staircase. Study features 10' tall box beam ceiling & custom built-ins, spacious dining room with butler pantry. The open great room has 14 ft ceiling, architectural columns, fireplace, and built-in bookcases plus expansive windows to rear yard draw you into the heart of the home. The spectacular kitchen has been updated with newer gas cooktop, refrigerator, dishwasher, magnificent marble countertops, plus an 8ft center island. The breakfast room has sliding doors to the large deck and unfolds into the vaulted 15ft ceiling hearth room with floor to ceiling stone fireplace. The main floor master suite has coffered ceiling 12ft high at tallest point, walk-in closet and luxurious bath. Front & back staircases access 4 additional bedrooms, 2 with ensuite baths and 2 with a Jack n Jill bath on 2nd floor. Lower level includes 6th bedroom/office which shares a full bath with exercise room, recreation room with built ins and 2nd kitchen area, guest 1/2 bath, and hobby room. French doors open to outdoor living area with 2 patios and deck. Attached 2 car garage & 3 car garage/carriage house with apartment above featuring kitchenette, full bath an open room easily divided into bedroom and living space. Full Masonry exterior. Extensive landscaping. This is the perfect house to relax, entertain and enjoy. So many facets to view.
Closed
Listed by: ReeceNichols Real Estate • Karen S Wagner • Contact: 314-307-4663
Bought with: EXP Realty, LLC
Price Unknown
25 Fair Oaks Dr, Saint Louis, MO 63124
6beds
9,122sqft
Single Family Residence
Built in 2000
0.87 Acres Lot
$3,173,100 Zestimate®
$--/sqft
$4,977 Estimated rent
Home value
$3,173,100
$3.01M - $3.33M
$4,977/mo
Zestimate® history
Owner options
List your home for rent
$4,977/mo
Rent Zestimate®
Find your next renter with Zillow Rental Manager. Plus, with online applications, you can quickly screen prospective tenants – for free.
$4,977/mo
Rent Zestimate®
Refinance and save
$371/mo
Est. payment
Refinancing to a lower rate could help reduce your monthly payments and save thousands over the life of the loan.
$371/mo
Est. payment
Explore your selling options
Work with a Zillow partner agent
Leverage their expertise and Zillow's premium Showcase listings to get your home seen by more buyers.
Get startedList with your own agent
Get your home in front of millions of buyers by listing it on Zillow.
Learn how to do itSell it yourself
Take full control of how buyers see your home on Zillow by listing For Sale by Owner (FSBO).
List your homeWhat's special
Extensive landscapingFront and back staircasesFull masonry exteriorBeautiful oak floored foyerLuxurious bathHobby roomExercise room
Zillow last checked:
Listing updated:
Listed by:
Karen S Wagner 314-307-4663,
ReeceNichols Real Estate
Bought with:
Jeanette Bell, 2011036481
EXP Realty, LLC
Source: MARIS,MLS#: 26015498 Originating MLS: St. Louis Association of REALTORS
Originating MLS: St. Louis Association of REALTORSFacts & features
Interior
Bedrooms & bathrooms
- Bedrooms: 6
- Bathrooms: 8
- Full bathrooms: 5
- 1/2 bathrooms: 3
- Main level bathrooms: 3
- Main level bedrooms: 1
Primary bedroom
- Description: 2 double door entries, 12' framed tray ceiling, crown molding, white marble faced fireplace, customized walk in closet, 5 window bay & 2 full height windows w/transoms, spiral staircase to lower level, sep zoned HVAC
- Features: Floor Covering: Carpeting
- Level: Main
- Area: 420
- Dimensions: 21x20
Bedroom
- Description: crown molding, double closet, ceiling fan, recessed lights adjoining full bath
- Features: Floor Covering: Carpeting
- Level: Upper
- Area: 221
- Dimensions: 17x13
Bedroom
- Description: customized walk-in closet, crown molding, ceiling fan, recessed lights, adjoining bath
- Features: Floor Covering: Carpeting
- Level: Upper
- Area: 238
- Dimensions: 17x14
Bedroom
- Description: crown molding ceiling fan, recessed lights, customized walk in closet 4 window bay w/ window seat, jack n jill bath adjoins bed 4 & 5
- Features: Floor Covering: Carpeting
- Level: Upper
- Area: 252
- Dimensions: 18x14
Bedroom
- Description: cown molding, ceiling fan, recessed lights, customized walk-in closet, adjoing Jack n Jill Bath with beds 4 & %
- Features: Floor Covering: Carpeting
- Level: Upper
- Area: 196
- Dimensions: 14x14
Bedroom
- Description: double entry door, crown molding, built-in work center, customized double & single closets, 4 window bay, atrium door to patio, jack n jill bath with excercise rm
- Features: Floor Covering: Carpeting
- Level: Lower
- Area: 285
- Dimensions: 19x15
Bedroom
- Description: Carriage House Bedroom w/ adjacent full bath
- Features: Floor Covering: Carpeting
- Level: Upper
- Area: 336
- Dimensions: 21x16
Breakfast room
- Description: Cathedral ceiling, recessed lighting & Chandelier, sliding french door to patio
- Features: Floor Covering: Ceramic Tile
- Level: Main
- Area: 160
- Dimensions: 16x10
Den
- Description: 10' boxed beem ceiling, built in bookcases, french doors
- Features: Floor Covering: Wood
- Level: Main
- Area: 238
- Dimensions: 17x14
Dining room
- Description: Herring bone oak flooring, crown molding, wainscotting, chair rail, ceiling medallion with crystal chandelier
- Features: Floor Covering: Wood
- Level: Main
- Area: 238
- Dimensions: 17x14
Exercise room
- Description: composite flooring, recessed lights, crown molding, ceiling fan, jack n jill bath with bed 6
- Features: Floor Covering: Other
- Level: Lower
- Area: 286
- Dimensions: 26x11
Great room
- Description: 14' ceiling, recessed lighting, marble faced fireplace with white mantle, atrium door with transom to deck
- Features: Floor Covering: Wood
- Level: Main
- Area: 450
- Dimensions: 25x18
Hearth room
- Description: Cathedral ceiling, ceiling fan, recessed lighting, floor to ceiling stone fireplace, built in bookcases
- Features: Floor Covering: Ceramic Tile
- Level: Main
- Area: 256
- Dimensions: 16x16
Kitchen
- Description: Crown molding, pendant light fixture, recessed lights, Marble countertops, large center island and breakfast bar, Commercial grade gas range & range hood, Dacor double ovens, warming drawer, built in subzero refrigerator and more
- Features: Floor Covering: Ceramic Tile
- Level: Main
- Area: 437
- Dimensions: 23x19
Kitchen
- Description: adjacent to rec rm, track lighting, bi-level corian counter, walk-in pantry, electric range, refrigerator and dishwasher
- Features: Floor Covering: Ceramic Tile
- Level: Lower
- Area: 198
- Dimensions: 18x11
Kitchen
- Description: Kitchenette in Carriage house w/refrigerator and microwave
- Features: Floor Covering: Carpeting
- Level: Upper
- Area: 169
- Dimensions: 13x13
Laundry
- Description: recessed lighting & overhead lighting, crown molding, built in work center, ironing board cabinet, utility sink, storage cubbies
- Features: Floor Covering: Vinyl
- Level: Upper
- Area: 143
- Dimensions: 13x11
Mud room
- Description: crown molding, 2 ceiling light fixtures, utility sink, storage cubbies, customized storage closet, hookup for washer/dryer
- Features: Floor Covering: Ceramic Tile
- Level: Main
- Area: 90
- Dimensions: 15x6
Other
- Description: Currently used as hobbly rm. Built-in work center, crown molding Overhead lights
- Features: Floor Covering: Carpeting
- Level: Lower
- Area: 228
- Dimensions: 19x12
Recreation room
- Description: Crown molding, recessed lighting, marble faced fireplace with maple mantle, built-in bookcases, french doors to patio
- Features: Floor Covering: Carpeting
- Level: Lower
- Area: 760
- Dimensions: 40x19
Heating
- Forced Air, Natural Gas, Radiant Floor, Zoned
Cooling
- Ceiling Fan(s), Central Air, Electric, Zoned
Appliances
- Included: Gas Cooktop, Dishwasher, Disposal, Exhaust Fan, Microwave, Built-In Electric Oven, Double Oven, Range Hood, Built-In Refrigerator, Vented Exhaust Fan, Warming Drawer, Washer/Dryer, Water Heater
- Laundry: 2nd Floor, In Bathroom, Electric Dryer Hookup, Laundry Room, Main Level, Multiple Locations, Sink, Upper Level, Washer Hookup
Features
- Bar, Beamed Ceilings, Bookcases, Breakfast Room, Butler Pantry, Ceiling Fan(s), Central Vacuum, Crown Molding, Custom Cabinetry, High Ceilings, Kitchen Island, Other, Recessed Lighting, Separate Dining, Separate Shower, Solid Surface Countertop(s), Sound System, Special Millwork, Storage, Track Lighting, Tray Ceiling(s), Two Story Entrance Foyer, Walk-In Closet(s), Wet Bar, Workshop/Hobby Area
- Flooring: Carpet, Ceramic Tile, Hardwood, Marble, Vinyl
- Doors: Pocket Door(s), Sliding Doors
- Basement: Concrete,Partially Finished,Full,Sleeping Area,Storage Space
- Number of fireplaces: 4
- Fireplace features: Basement, Family Room, Gas Log, Glass Doors, Great Room, Masonry, Master Bedroom
Interior area
- Total structure area: 9,122
- Total interior livable area: 9,122 sqft
- Finished area above ground: 7,222
- Finished area below ground: 1,900
Property
Parking
- Total spaces: 5
- Parking features: Attached, Circular Driveway, Covered, Driveway, Garage Door Opener, Inside Entrance, Oversized, Paver Block
- Attached garage spaces: 5
- Has uncovered spaces: Yes
Features
- Levels: One and One Half
- Patio & porch: Covered, Deck, Front Porch, Patio
- Exterior features: Entry Steps/Stairs, Private Yard, Rain Gutters
Lot
- Size: 0.87 Acres
- Dimensions: 118 x 320
- Features: Back Yard, Front Yard, Gentle Sloping, Landscaped, Some Trees, Sprinklers In Front, Sprinklers In Rear
Details
- Additional structures: Second Garage
- Parcel number: 20L630213
- Special conditions: Standard
Construction
Type & style
- Home type: SingleFamily
- Architectural style: Traditional
- Property subtype: Single Family Residence
Materials
- Brick Veneer
- Roof: Composition,Shingle
Condition
- Year built: 2000
Utilities & green energy
- Electric: 220 Volts, Ameren
- Sewer: Public Sewer
- Water: Public
- Utilities for property: Cable Available, Electricity Connected, Natural Gas Connected, Sewer Connected, Underground Utilities, Water Connected
Community & HOA
Community
- Security: Carbon Monoxide Detector(s), Security Service, Security System Owned, Smoke Detector(s)
- Subdivision: Fair Oaks Estates
HOA
- Has HOA: Yes
- Amenities included: Common Ground
- Services included: Maintenance Parking/Roads, Common Area Maintenance
- HOA fee: $371 annually
- HOA name: Fair Oaks Association
Location
- Region: Saint Louis
Financial & listing details
- Tax assessed value: $3,101,200
- Annual tax amount: $38,263
- Date on market: 4/22/2026
- Cumulative days on market: 5 days
- Listing terms: Cash,Conventional
- Ownership: Private
- Electric utility on property: Yes
Price history
| Date | Event | Price |
|---|---|---|
| 7/31/2026 | Sold | -- |
Source:  MARIS #26015498 Report a problem MARIS #26015498 Report a problem | ||
| 4/28/2026 | Pending sale | $3,250,000$356/sqft |
Source: MARIS #26015498 Report a problem | ||
| 4/22/2026 | Listed for sale | $3,250,000+42%$356/sqft |
Source: MARIS #26015498 Report a problem | ||
| 2/27/2020 | Sold | -- |
Source: MARIS #19084655 Report a problem | ||
| 12/26/2019 | Pending sale | $2,289,000$251/sqft |
Source: Coldwell Banker Gundaker - Town & Country #19084655 Report a problem | ||
| 11/17/2019 | Price change | $2,289,000-0.3%$251/sqft |
Source: Coldwell Banker Gundaker - Town & Country #19084655 Report a problem | ||
| 7/16/2019 | Price change | $2,295,000-8%$252/sqft |
Source: Gladys Manion, Inc. #19014310 Report a problem | ||
| 6/3/2019 | Price change | $2,495,000-3.9%$274/sqft |
Source: Gladys Manion, Inc. #19014310 Report a problem | ||
| 5/3/2019 | Listed for sale | $2,595,000$284/sqft |
Source: Gladys Manion, Inc. #19014310 Report a problem | ||
Public tax history
| Year | Property taxes | Tax assessment |
|---|---|---|
| 2025 | $38,263 +35.4% | $589,230 +40.7% |
| 2024 | $28,262 +0.2% | $418,760 |
| 2023 | $28,209 -1.5% | $418,760 +2.2% |
| 2022 | $28,637 +5.1% | $409,550 -21.4% |
| 2021 | $27,240 -0.1% | $521,160 +27.8% |
| 2020 | $27,264 +21.9% | $407,770 -19.4% |
| 2019 | $22,375 | $505,800 +61.3% |
| 2018 | $22,375 | $313,500 |
| 2017 | $22,375 +0.4% | $313,500 |
| 2016 | $22,279 -3.2% | $313,500 -5.7% |
| 2015 | $23,027 | $332,500 +5.3% |
| 2014 | $23,027 +0.5% | $315,630 |
| 2013 | $22,904 | $315,630 -4.8% |
| 2012 | -- | $331,550 -2.3% |
| 2011 | -- | $339,190 -9% |
| 2010 | $23,091 -0.9% | $372,610 -7% |
| 2009 | $23,305 +43.5% | $400,620 +29.4% |
| 2008 | $16,240 +4.9% | $309,550 |
| 2007 | $15,487 | $309,550 +4.7% |
| 2006 | $15,487 -0.4% | $295,750 |
| 2005 | $15,548 -1.7% | $295,750 -9.5% |
| 2003 | $15,823 +2.7% | $326,820 +12.9% |
| 2002 | $15,400 +390% | $289,420 |
| 2001 | $3,143 | $289,420 |
Find assessor info on the county website
Neighborhood: 63124
Nearby homes
- $1,761,5004 bd4 ba3.4k sqft24 Fair Oaks Dr, Saint Louis, MO 63124Off Market
- $1,373,4004 bd3 ba3.4k sqft26 Fair Oaks Dr, Saint Louis, MO 63124Off Market
- $2,193,8005 bd5 ba5.4k sqft23 Fair Oaks Dr, Saint Louis, MO 63124Off Market
- $1,592,0004 bd5 ba4.2k sqft52 Godwin Ln, Saint Louis, MO 63124Off Market
- $1,772,0005 bd6 ba5.9k sqft27 Fair Oaks Dr, Saint Louis, MO 63124Off Market
- $1,164,0006 bd4 ba3.6k sqft50 Godwin Ln, Saint Louis, MO 63124Off Market
- $681,4003 bd2 ba2k sqft54 Godwin Ln, Saint Louis, MO 63124Off Market
- $1,493,1004 bd2 ba4.8k sqft22 Fair Oaks Dr, Saint Louis, MO 63124Off Market
Nearby schools
GreatSchools rating
- 10/10Reed Elementary SchoolGrades: K-4Distance: 1.3 mi
- 8/10Ladue Middle SchoolGrades: 6-8Distance: 1.2 mi
- 9/10Ladue Horton Watkins High SchoolGrades: 9-12Distance: 1.8 mi
Schools provided by the listing agent
- Elementary: Reed Elem.
- Middle: Ladue Middle
- High: Ladue Horton Watkins High
Source: MARIS. This data may not be complete. We recommend contacting the local school district to confirm school assignments for this home.
Get a cash offer in 3 minutes
Find out how much your home could sell for in as little as 3 minutes with a no-obligation cash offer.
Estimated market value
$3,173,100
Get a cash offer in 3 minutes
Find out how much your home could sell for in as little as 3 minutes with a no-obligation cash offer.
Estimated market value
$3,173,100
- Missouri
- Saint Louis County
- Ladue
- 63124
- 25 Fair Oaks Dr
Nearby cities
Nearby zip codes
Other Ladue Topics
