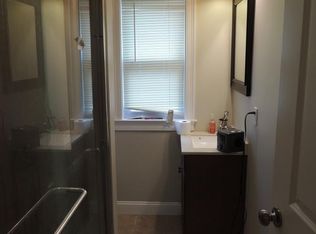
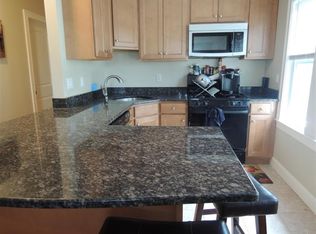
The vaulted ceilings & skylights create a dramatically different & open feel, bathing the living/dining areas in natural light. The wood floors throughout the unit add warmth, while the vinyl flooring in the kitchen & tile in the bath offer durability & easy maintenance. The full bath is a unique space with a skylight, radiant floor heating, & rain head shower for a spa-like experience. The kitchen has an island, ample cabinet space, quartz countertops, & a door leading to a large deck – perfect for outdoor dining & relaxation. The sun room/office provides a bright & inspiring space for working from home. Additionally, the basement offers potential for finished space & a ½ bath. The washer/dryer are in the basement, along with access to the shared yard. Besides easy accessible public transportation (.6 miles to GreenLine / 1.1 miles to RedLine), shopping, entertainment, and many eateries nearby, it is easy commuting by car to both Boston, the suburbs, all major routes & Logan.
Sold for $801,000
$801,000
25 Fairfax St #2, Somerville, MA 02144
2beds
1,255sqft
Condominium
Built in 1920
-- sqft lot
$811,100 Zestimate®
$638/sqft
$3,278 Estimated rent
Home value
$811,100
$746,000 - $884,000
$3,278/mo
Zestimate® history
Owner options
List your home for rent
$3,278/mo
Rent Zestimate®
Find your next renter with Zillow Rental Manager. Plus, with online applications, you can quickly screen prospective tenants – for free.
$3,278/mo
Rent Zestimate®
Refinance and save
$5,401/mo
Est. payment
Refinancing to a lower rate could help reduce your monthly payments and save thousands over the life of the loan.
$5,401/mo
Est. payment
Explore your selling options
Work with a Zillow partner agent
Leverage their expertise and Zillow's premium Showcase listings to get your home seen by more buyers.
Get startedList with your own agent
Get your home in front of millions of buyers by listing it on Zillow.
Learn how to do itSell it yourself
Take full control of how buyers see your home on Zillow by listing For Sale by Owner (FSBO).
List your homeWhat's special
Rain head showerLarge deckQuartz countertopsRadiant floor heatingWood floorsVaulted ceilings
Zillow last checked:
Listing updated:
Listed by:
Team Jen & Lynn 617-943-9581,
Thalia Tringo & Associates Real Estate, Inc. 617-616-5091,
Jennifer Rose 617-943-9581
Bought with:
Christina Dinardi
Keller Williams Realty Boston-Metro | Back Bay
Source: MLS PIN,MLS#: 73328417
Facts & features
Interior
Bedrooms & bathrooms
- Bedrooms: 2
- Bathrooms: 1
- Full bathrooms: 1
Primary bedroom
- Features: Closet, Flooring - Wood
- Level: Second
- Area: 173.46
- Dimensions: 11.5 x 15.08
Bedroom 2
- Features: Closet, Flooring - Wood
- Level: Second
- Area: 127.46
- Dimensions: 11.5 x 11.08
Primary bathroom
- Features: No
Bathroom 1
- Features: Bathroom - Full, Bathroom - Tiled With Shower Stall, Skylight, Flooring - Stone/Ceramic Tile
- Level: Second
- Area: 45.69
- Dimensions: 7.83 x 5.83
Dining room
- Features: Skylight, Vaulted Ceiling(s), Flooring - Wood
- Level: Second
- Area: 147.85
- Dimensions: 11.75 x 12.58
Kitchen
- Features: Flooring - Laminate, Balcony / Deck, Countertops - Stone/Granite/Solid, Kitchen Island, Stainless Steel Appliances
- Level: Second
- Area: 161.96
- Dimensions: 11.5 x 14.08
Living room
- Features: Skylight, Vaulted Ceiling(s), Closet, Flooring - Wood, Open Floorplan
- Level: Second
- Area: 271.24
- Dimensions: 23.42 x 11.58
Heating
- Steam, Natural Gas, Radiant
Cooling
- None
Appliances
- Included: Range, Dishwasher, Refrigerator, Washer, Dryer
- Laundry: In Basement, In Unit
Features
- Closet, Bonus Room, Sun Room
- Flooring: Wood, Tile, Vinyl
- Has basement: Yes
- Has fireplace: No
- Common walls with other units/homes: No One Above
Interior area
- Total structure area: 1,255
- Total interior livable area: 1,255 sqft
- Finished area above ground: 1,255
- Finished area below ground: 322
Property
Parking
- Total spaces: 1
- Parking features: Tandem
- Uncovered spaces: 1
Accessibility
- Accessibility features: No
Features
- Patio & porch: Porch, Deck - Composite
- Exterior features: Porch, Deck - Composite, Fenced Yard, Garden, Rain Gutters
- Fencing: Fenced
Details
- Parcel number: M:3 B:D L:29 U:2,4698641
- Zoning: NR
Construction
Type & style
- Home type: Condo
- Property subtype: Condominium
Materials
- Frame
- Roof: Shingle
Condition
- Year built: 1920
- Major remodel year: 2007
Utilities & green energy
- Electric: 100 Amp Service
- Sewer: Public Sewer
- Water: Public
Community & HOA
Community
- Features: Public Transportation, Shopping, Pool, Park, Walk/Jog Trails, Medical Facility, Bike Path, Highway Access, Public School, T-Station, University
HOA
- Services included: Water, Sewer, Insurance, Maintenance Structure, Reserve Funds
- HOA fee: $210 monthly
Location
- Region: Somerville
Financial & listing details
- Price per square foot: $638/sqft
- Tax assessed value: $785,600
- Annual tax amount: $8,265
- Date on market: 1/13/2026
Price history
| Date | Event | Price |
|---|---|---|
| 3/6/2025 | Sold | $801,000+0.8%$638/sqft |
Source: MLS PIN #73328417 Report a problem | ||
| 1/29/2025 | Contingent | $795,000$633/sqft |
Source: MLS PIN #73328417 Report a problem | ||
| 1/22/2025 | Listed for sale | $795,000+114.9%$633/sqft |
Source: MLS PIN #73328417 Report a problem | ||
| 3/26/2022 | Listing removed | -- |
Source: Zillow Rental Manager Report a problem | ||
| 3/19/2022 | Listed for rent | $2,850$2/sqft |
Source: Zillow Rental Manager Report a problem | ||
| 11/7/2012 | Sold | $370,000-1.3%$295/sqft |
Source: Public Record Report a problem | ||
| 9/19/2012 | Price change | $375,000-2.6%$299/sqft |
Source: Hammond Real Estate #71414885 Report a problem | ||
| 9/5/2012 | Price change | $385,000-2.5%$307/sqft |
Source: Hammond Real Estate #71414885 Report a problem | ||
| 8/17/2012 | Price change | $395,000-4.8%$315/sqft |
Source: Hammond Real Estate #71414885 Report a problem | ||
| 7/28/2012 | Listed for sale | $415,000+18.6%$331/sqft |
Source: Hammond Real Estate #71414885 Report a problem | ||
| 4/1/2008 | Sold | $350,000$279/sqft |
Source: Public Record Report a problem | ||
Public tax history
| Year | Property taxes | Tax assessment |
|---|---|---|
| 2025 | $8,852 +7.1% | $811,400 +3.3% |
| 2024 | $8,265 -0.2% | $785,600 -1.9% |
| 2023 | $8,283 +9% | $801,100 +7.4% |
| 2022 | $7,596 +4.1% | $746,200 +4.2% |
| 2021 | $7,294 +17.6% | $715,800 +16.4% |
| 2020 | $6,203 +2.2% | $614,800 +9% |
| 2019 | $6,071 +1.6% | $564,200 +6.8% |
| 2018 | $5,976 +8.4% | $528,400 +11.8% |
| 2017 | $5,514 -1.6% | $472,500 +5.7% |
| 2016 | $5,602 | $447,100 |
Find assessor info on the county website
Neighborhood: 02144
Nearby homes
- $730,4005 bd2 ba1.5k sqft25 Fairfax St #1, Somerville, MA 02144Off Market

- $--5 bd2 ba-- sqft25 Fairfax St, Somerville, MA 02144Off Market
- $---- bd-- ba-- sqft29 Fairfax St, Somerville, MA 02144Off Market
- $1,250,4004 bd2 ba1.5k sqft27 Fairfax St, Somerville, MA 02144Off Market
- $--4 bd2 ba9.9k sqft27 Fairfax St #5, Somerville, MA 02144Off Market
- $--5 bd2 ba2k sqft27 Fairfax St #BB2, Somerville, MA 02144Off Market
- $--4 bd2 ba1.5k sqft27 Fairfax St #UA1, Somerville, MA 02144Off Market
- $--4 bd2 ba1.4k sqft27 Fairfax St #1AA, Somerville, MA 02144Off Market
Nearby schools
GreatSchools rating
- 5/10West Somerville Neighborhood SchoolGrades: PK-8Distance: 0.4 mi
- 6/10Somerville High SchoolGrades: 9-12Distance: 2.4 mi
- 8/10Benjamin G. Brown SchoolGrades: K-5Distance: 1.2 mi
Get a cash offer in 3 minutes
Find out how much your home could sell for in as little as 3 minutes with a no-obligation cash offer.
Estimated market value
$811,100
Get a cash offer in 3 minutes
Find out how much your home could sell for in as little as 3 minutes with a no-obligation cash offer.
Estimated market value
$811,100
- Massachusetts
- Middlesex County
- Somerville
- 02144
- 25 Fairfax St Unit 2
