Skip main navigation
Pending
  • $389,900

    25 Fairfield Ave, Providence, RI 02909

    4beds
    1,365sqft
    : 
    Loading
    Get pre-qualified
    Single Family Residence
    Built in 1929
    3,484 Square Feet Lot
    $392,400 Zestimate®
    $286/sqft
    $-- HOA

    What's special

    Fully fenced yardPlayful artistic flairSun-filled bungalowOff-street parkingSpacious front porchOpen-concept kitchenThoughtful updates throughout
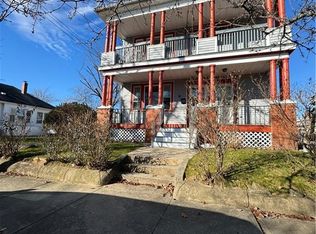
    Welcome to 25 Fairfield Ave, a unique sun-filled bungalow with playful artistic flair! This 4 bedroom, 1 bathroom home offers warm hardwood floors, inviting neutral paint colors, flexible living space, and thoughtful updates throughout. The open-concept kitchen features stainless steel appliances, gas cooking, and a colorful rainbow tiled backsplash that brings energy and personality into the heart of the home, while the bathroom showcases a whimsical iridescent tiled shower. Additional comfort comes from a secondary mini split heating system, which also provides efficient central cooling for both the upstairs and downstairs living areas. The fantastic layout offers two bedrooms and a full bathroom on the first floor, providing convenient single-level living options, while upstairs features two additional spacious bedrooms. The large basement offers laundry, storage, and excellent potential for future expansion or additional finished living space depending on a buyer’s needs and vision. Outside, enjoy a fully fenced yard, off-street parking, a spacious front porch, and a newly added purple shed that adds even more charm, personality, and storage to the property. Conveniently located near shopping, restaurants, highways, and downtown Providence, this home is perfect for buyers looking for something far more memorable than a standard cookie-cutter house.
    49 days
    |
    106
    |
    3
    |

    Zillow last checked:

    Listing updated:

    Listed by:

    Melody Glenn 401-374-3045,

    REMAX Revolution

    Source: StateWide MLS RI,MLS#: 1413055MLS Logo

      Facts & features

      Interior

      Bedrooms & bathrooms
      • Bedrooms: 4
      • Bathrooms: 1
      • Full bathrooms: 1
      Bathroom
      • Level: First
      Other
      • Level: Second
      Other
      • Level: First
      Other
      • Level: Second
      Other
      • Level: First
      Dining area
      • Level: First
      Other
      • Level: First
      Kitchen
      • Level: First
      Other
      • Level: Lower
      Living room
      • Level: First
      Storage
      • Level: Lower
      Utility room
      • Level: Lower
      Heating
      • Electric, Natural Gas, Heat Pump, Steam
      Cooling
      • Ductless, Heat Pump
      Appliances
      • Included: Electric Water Heater, Dryer, Oven/Range, Refrigerator, Washer
      Features
      • Wall (Plaster), Plumbing (Mixed), Plumbing (Other), Insulation (Unknown)
      • Flooring: Ceramic Tile, Hardwood
      • Basement: Full,Interior Entry,Unfinished,Laundry,Storage Space,Utility
      • Has fireplace: No
      • Fireplace features: None
      Interior area
      • Total structure area: 1,365
      • Total interior livable area: 1,365 sqft
      • Finished area above ground: 1,365
      • Finished area below ground: 0
      Video & virtual tour

      Property

      Parking
      • Total spaces: 4
      • Parking features: No Garage, Driveway
      • Has uncovered spaces: Yes
      Features
      • Fencing: Fenced
      Lot
      • Size: 3,484 Square Feet
      Details
      • Parcel number: PROVM96L190

      Construction

      Type & style
      • Home type: SingleFamily
      • Architectural style: Bungalow
      • Property subtype: Single Family Residence
      Materials
      • Plaster, Vinyl Siding
      • Foundation: Brick/Mortar, Mixed, Unknown
      Condition
      • New construction: No
      • Year built: 1929

      Utilities & green energy

      • Electric: 150 Amp Service
      • Sewer: Public Sewer
      • Water: Public
      • Utilities for property: Sewer Connected, Water Connected
      Green energy
      • Energy efficient items: HVAC

      Community & HOA

      Community
      • Features: Near Public Transport, Commuter Bus, Highway Access, Hospital, Interstate, Private School, Public School, Railroad, Recreational Facilities, Restaurants, Schools
      HOA
      • Has HOA: No
      Location
      • Region: Providence

      Financial & listing details

      • Price per square foot: $286/sqft
      • Tax assessed value: $303,600
      • Annual tax amount: $2,550
      • Date on market: 5/26/2026
      • Inclusions: washer, dryer, stove, fridge

        Estimated market value

        $392,400

        $373,000 - $412,000

        $2,418/mo

        Price history

        DateEventPrice
        7/10/2026Pending sale$389,900$286/sqft
        Source: StateWide MLS RI #1413055 Report a problem
        6/16/2026Contingent$389,900$286/sqft
        Source: StateWide MLS RI #1413055 Report a problem
        5/26/2026Listed for sale$389,900+105.3%$286/sqft
        Source: StateWide MLS RI #1413055 Report a problem
        7/10/2020Sold$189,900$139/sqft
        Source: StateWide MLS RI #1254589 Report a problem
        5/25/2020Price change$189,900-5%$139/sqft
        Source: Keller Williams Realty #1254589 Report a problem
        5/5/2020Price change$199,900-4.8%$146/sqft
        Source: Keller Williams Realty #1252367 Report a problem
        4/29/2020Listed for sale$209,900+74.9%$154/sqft
        Source: Keller Williams Realty #1252367 Report a problem
        1/27/2020Sold$120,000-29.4%$88/sqft
        Source: StateWide MLS RI #1243545 Report a problem
        1/22/2020Pending sale$169,900$124/sqft
        Source: Keller Williams Realty #1243545 Report a problem
        1/1/2020Listed for sale$169,900$124/sqft
        Source: Keller Williams Realty #1243545 Report a problem

        Public tax history

        YearProperty taxesTax assessment
        2025$2,550 -38.6%$303,600 +34%
        2024$4,156 +3.1%$226,500
        2023$4,032 $226,500
        2022$4,032 +17%$226,500 +61.4%
        2021$3,446 +66.7%$140,300
        2020$2,067 -40%$140,300
        2019$3,446 +12.4%$140,300 +46.3%
        2018$3,065 0%$95,900
        2017$3,065 $95,900
        2016$3,065 +11.8%$95,900 +15.8%
        2015$2,741 -1.9%$82,800
        2013$2,795 +4.1%$82,800 -1.7%
        2012$2,685 $84,200
        2011$2,685 +5%$84,200
        2010$2,558 -42%$84,200 -53.8%
        2009$4,413 +6%$182,300
        2007$4,164 +12.4%$182,300 +48.7%
        2006$3,706 $122,600
        2005$3,706 $122,600
        Find assessor info on the county website

        Monthly payment

        Est. payment

        Payment breakdown

        Explore the cost of this home by adjusting the details. Changes won't be saved.
        All calculations are estimates and provided by Zillow, Inc. for informational purposes only. Actual amounts may vary.
        HOA fees may include property taxes on listings classified as Co-Ops. Contact the listing agent and/or owner for fee details.
        Mortgage interest rates are dependent on a number of factors, including credit score, down payment, and repayment length. Interest rate data provided by Zillow Group Marketplace, Inc. as of 1/1/1970 from various mortgage lenders with which we have lead or other similar arrangements; the Estimated Payment is an average of those rates.
        See how much you could borrow to make a competitive offer.

        Climate risks

        Neighborhood: Olneyville

        Getting around

        73 / 100
        Very Walkable
        43 / 100
        Some Transit
        66 / 100
        Bikeable

        Nearby schools

        GreatSchools rating

        A local agent can set up tours, give advice and negotiate with sellers.

        A local lender can help you make sure your offer is ready when you are.

        Browse local experts

        Similar homes