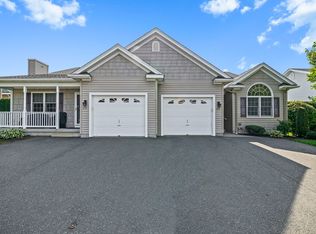
PRICE IMPROVED on this seldomly available 2 bedroom, 2 bath Garden style Condo @ the end of a cul-de-sac in Fairview. As you step inside this spacious & impeccable home, you'll be greeted by an open & airy floor plan! The fireplaced living room w/boxed tray ceiling seamlessly blends the well-appointed kitchen w/ breakfast bar flowing into the dining area where natural light pours through sliders from your private patio. Both bedrooms are generously sized w/ dbl closets. The primary bedroom hosts an ensuite bath w/ new shower plus linen closet. The 2nd bath showcases accessible jetted/seated tub. Expanding your living space, venture downstairs to the fully finished basement w/ two versatile rooms & workshop area - perfect home office, guest suite or multi-generational living options! Additionally, convenient first-floor laundry, central AC, central vac, NEW FURNACE for peace of mind, storage space galore, a lovely front porch & 1-car attached garage! You'll Love It!
Sold for $412,000
$412,000
25 Fairview Village Ct Unit 25, Chicopee, MA 01020
2beds
1,340sqft
Condominium
Built in 2006
-- sqft lot
$-- Zestimate®
$307/sqft
$2,355 Estimated rent
Home value
Not available
Estimated sales range
Not available
$2,355/mo
Zestimate® history
Owner options
List your home for rent
$2,355/mo
Rent Zestimate®
Find your next renter with Zillow Rental Manager. Plus, with online applications, you can quickly screen prospective tenants – for free.
$2,355/mo
Rent Zestimate®
Refinance and save
$3,038/mo
Est. payment
Refinancing to a lower rate could help reduce your monthly payments and save thousands over the life of the loan.
$3,038/mo
Est. payment
Explore your selling options
Work with a Zillow partner agent
Leverage their expertise and Zillow's premium Showcase listings to get your home seen by more buyers.
Get startedList with your own agent
Get your home in front of millions of buyers by listing it on Zillow.
Learn how to do itSell it yourself
Take full control of how buyers see your home on Zillow by listing For Sale by Owner (FSBO).
List your homeWhat's special
Central acCentral vacNew showerNew furnaceFirst-floor laundryWorkshop areaWell-appointed kitchen
Zillow last checked:
Listing updated:
Listed by:
Paris A. Morley 413-896-7559,
Skye Mountain Realty, Inc. 413-532-1452
Bought with:
Bonnie Roux
ERA M Connie Laplante Real Estate
Source: MLS PIN,MLS#: 73337802
Facts & features
Interior
Bedrooms & bathrooms
- Bedrooms: 2
- Bathrooms: 2
- Full bathrooms: 2
- Main level bathrooms: 2
Primary bedroom
- Features: Bathroom - Full, Ceiling Fan(s), Closet - Linen, Flooring - Wall to Wall Carpet, Lighting - Overhead, Closet - Double, Tray Ceiling(s)
- Level: First
Bedroom 2
- Features: Ceiling Fan(s), Flooring - Wall to Wall Carpet, Closet - Double
- Level: First
Primary bathroom
- Features: Yes
Bathroom 1
- Features: Bathroom - Full, Closet, Enclosed Shower - Fiberglass
- Level: Main,First
Bathroom 2
- Features: Bathroom - Full
- Level: Main,First
Dining room
- Features: Closet, Flooring - Laminate, Exterior Access, Open Floorplan, Slider, Lighting - Overhead
- Level: Main,First
Family room
- Features: Closet, Closet/Cabinets - Custom Built, Flooring - Wall to Wall Carpet, Exterior Access, Open Floorplan, Recessed Lighting, Lighting - Overhead, Closet - Double, Decorative Molding
- Level: Basement
Kitchen
- Features: Closet, Flooring - Laminate, Pantry, Breakfast Bar / Nook, Dryer Hookup - Electric, Exterior Access, Open Floorplan, Washer Hookup, Peninsula, Lighting - Pendant, Closet - Double
- Level: Main,First
Living room
- Features: Ceiling Fan(s), Flooring - Laminate, Exterior Access, High Speed Internet Hookup, Open Floorplan, Lighting - Overhead, Tray Ceiling(s)
- Level: Main,First
Office
- Features: Closet, Flooring - Wall to Wall Carpet, Open Floor Plan, Recessed Lighting
- Level: Basement
Heating
- Forced Air, Natural Gas
Cooling
- Central Air
Appliances
- Included: Range, Dishwasher, Disposal, Microwave, Refrigerator
- Laundry: Electric Dryer Hookup, Washer Hookup, Double Closet(s), First Floor, In Unit
Features
- Closet, Open Floorplan, Recessed Lighting, Lighting - Overhead, Closet - Double, Home Office, Media Room, Central Vacuum, High Speed Internet
- Flooring: Tile, Carpet, Vinyl / VCT, Flooring - Wall to Wall Carpet
- Doors: Insulated Doors, Storm Door(s)
- Windows: Insulated Windows, Screens
- Has basement: Yes
- Number of fireplaces: 1
- Fireplace features: Living Room
- Common walls with other units/homes: End Unit
Interior area
- Total structure area: 1,340
- Total interior livable area: 1,340 sqft
- Finished area above ground: 1,340
- Finished area below ground: 1,150
Property
Parking
- Total spaces: 3
- Parking features: Attached, Garage Door Opener, Off Street, Paved
- Attached garage spaces: 1
- Uncovered spaces: 2
Accessibility
- Accessibility features: Accessible Entrance
Features
- Entry location: Unit Placement(Street)
- Patio & porch: Porch, Patio
- Exterior features: Porch, Patio, Decorative Lighting, Screens, Rain Gutters
Details
- Parcel number: 4659796
- Zoning: Public Rec
Construction
Type & style
- Home type: Condo
- Property subtype: Condominium
Materials
- Frame
- Roof: Shingle
Condition
- Year built: 2006
Utilities & green energy
- Electric: Circuit Breakers
- Sewer: Public Sewer
- Water: Public
- Utilities for property: for Electric Range, for Electric Dryer, Washer Hookup
Community & HOA
Community
- Features: Public Transportation, Shopping, Pool, Tennis Court(s), Park, Golf, Medical Facility, Laundromat, Conservation Area, Highway Access, House of Worship, Public School
- Security: Security System
HOA
- Services included: Insurance, Maintenance Structure, Road Maintenance, Maintenance Grounds, Snow Removal
- HOA fee: $320 monthly
Location
- Region: Chicopee
Financial & listing details
- Price per square foot: $307/sqft
- Tax assessed value: $364,800
- Annual tax amount: $5,530
- Date on market: 11/29/2025
- Exclusions: Washer & Dryer At Time Of Listing, Bidet Seat In Bathroom.
Price history
| Date | Event | Price |
|---|---|---|
| 5/9/2025 | Sold | $412,000-3.3%$307/sqft |
Source: MLS PIN #73337802 Report a problem | ||
| 4/9/2025 | Contingent | $425,900$318/sqft |
Source: MLS PIN #73337802 Report a problem | ||
| 3/31/2025 | Price change | $425,900-0.5%$318/sqft |
Source: MLS PIN #73337802 Report a problem | ||
| 3/27/2025 | Price change | $427,900-0.5%$319/sqft |
Source: MLS PIN #73337802 Report a problem | ||
| 2/24/2025 | Listed for sale | $429,900$321/sqft |
Source: MLS PIN #73337802 Report a problem | ||
Public tax history
Tax history is unavailable.
Neighborhood: 01020
Nearby homes
- $345,0002 bd2 ba1.1k sqft23 Fairview Village Ct UNIT 23, Chicopee, MA 01020Sold
- $383,5002 bd2 ba1.1k sqft1 Fairview Village Ct, Chicopee, MA 01020Off Market
- $412,0002 bd2 ba1.4k sqft25 Fairview Village Ct, Chicopee, MA 01020Sold

- $380,3001 bd2 ba1.1k sqft8 Fairview Village Ct, Chicopee, MA 01020Off Market
- $408,1002 bd3 ba1.3k sqft30 Fairview Village Ct, Chicopee, MA 01020Off Market
- $386,6002 bd2 ba1.1k sqft9 Fairview Village Ct, Chicopee, MA 01020Off Market
- $345,0002 bd2 ba1.1k sqft23 Fairview Village Ct, Chicopee, MA 01020Sold
- $380,4002 bd2 ba1.1k sqft36 Fairview Village Ct, Chicopee, MA 01020Off Market
Nearby schools
GreatSchools rating
- 6/10Streiber Memorial SchoolGrades: K-5Distance: 0.9 mi
- 4/10Fairview Middle SchoolGrades: 6-8Distance: 4.3 mi
- 3/10Chicopee Comprehensive High SchoolGrades: 9-12Distance: 2.3 mi


Get pre-qualified for a loan
At Zillow Home Loans, we can pre-qualify you in as little as 5 minutes with no impact to your credit score.An equal housing lender. NMLS #10287.
- Massachusetts
- Hampden County
- Chicopee
- 01020
- 25 Fairview Village Ct Unit 25
Nearby cities
Nearby zip codes
Other Chicopee Topics
