Welcome to The Greens Condominium Development. This townhouse could be your new oasis. Enjoy maintenance free living with a community pool and tennis courts; located in the prime North Hills section of Manhasset. Close to highways, shopping, NYC airports and more. The foyer brings you into the open concept Living room and Dining room with vaulted ceilings. Sliding glass doors lead you out to the private bluestone patio. The eat in kitchen is spacious with granite countertops and plenty of storage. Also on the first floor is entry from the garage, a powder room and double closets. The Primary Suite is expansive, with walk in closet and primary bath with separate bath, shower stall and a bidet. The second floor boasts a loft area which has flexible space to suit your needs; a second large bedroom with two walk in closets and the second full bath. The full basement has laundry room, office, recreation space and utilities. This home is perfect for entertaining and offers so much comfort and style.
Sold for $1,330,000
$1,330,000
25 Fairway Circle S, Manhasset, NY 11030
2beds
2,418sqft
Condominium, Residential
Built in 1980
-- sqft lot
$-- Zestimate®
$550/sqft
$7,320 Estimated rent
Home value
Not available
Estimated sales range
Not available
$7,320/mo
Zestimate® history
Owner options
List your home for rent
$7,320/mo
Rent Zestimate®
Find your next renter with Zillow Rental Manager. Plus, with online applications, you can quickly screen prospective tenants – for free.
$7,320/mo
Rent Zestimate®
Refinance and save
$9,705/mo
Est. payment
Refinancing to a lower rate could help reduce your monthly payments and save thousands over the life of the loan.
$9,705/mo
Est. payment
Explore your selling options
Work with a Zillow partner agent
Leverage their expertise and Zillow's premium Showcase listings to get your home seen by more buyers.
Get startedList with your own agent
Get your home in front of millions of buyers by listing it on Zillow.
Learn how to do itSell it yourself
Take full control of how buyers see your home on Zillow by listing For Sale by Owner (FSBO).
List your homeWhat's special
Community poolPowder roomPrivate bluestone patioDouble closetsTennis courtsVaulted ceilingsSliding glass doors
Zillow last checked:
Listing updated:
Listed by:
Rosemarie Quigg 516-298-7040,
Realty Connect USA LLC 516-714-3606
Bought with:
Non Member-MLS
Buyer Representation Office
Source: OneKey® MLS as distributed by MLS GRID,MLS#: 975209
Facts & features
Interior
Bedrooms & bathrooms
- Bedrooms: 2
- Bathrooms: 3
- Full bathrooms: 2
- 1/2 bathrooms: 1
Primary bedroom
- Description: Huge primary bedroom with walk in closet and large windows
- Level: First
Bedroom 2
- Description: Large second bedroom with 2 walk in closets
- Level: Second
Primary bathroom
- Description: Primary en suite bathroom with separate bath, stand alone shower stall and bidet
- Level: First
Bathroom 1
- Description: Powder room
- Level: First
Bathroom 2
- Description: Full bath with shower and tub on the second floor
- Level: Second
Basement
- Description: Full, Rec room, office, laundry
- Level: Lower
Dining room
- Description: Formal Dining room with vaulted ceilings and glass sliding doors which lead out to yard/patio
- Level: First
Kitchen
- Description: Eat in Kitchen with granite countertops
- Level: First
Living room
- Description: Large living room with vaulted ceilings and glass sliding doors which lead out to yard/patio
- Level: First
Loft
- Description: open concept loft area, can be used for office, den or library
- Level: Second
Heating
- Electric
Cooling
- Central Air
Appliances
- Included: Convection Oven, Dishwasher, Dryer, Electric Cooktop, Electric Oven, Microwave, Refrigerator, Washer
- Laundry: Washer/Dryer Hookup, In Basement
Features
- First Floor Bedroom, First Floor Full Bath, Bidet, Cathedral Ceiling(s), Chandelier, Eat-in Kitchen, Entrance Foyer, Formal Dining, Granite Counters, Primary Bathroom, Walk-In Closet(s)
- Flooring: Carpet, Hardwood, Tile
- Basement: Full,Partially Finished
- Attic: Unfinished
- Common walls with other units/homes: 1 Common Wall
Interior area
- Total structure area: 2,418
- Total interior livable area: 2,418 sqft
Property
Parking
- Total spaces: 2
- Parking features: Common, Garage, Garage Door Opener, Other, Shared Driveway
- Garage spaces: 1
- Has uncovered spaces: Yes
Features
- Levels: Multi/Split,Two
- Patio & porch: Patio
- Exterior features: Tennis Court(s)
Lot
- Size: 9.34 Acres
Details
- Parcel number: 222903E001074UCA004800025
- Special conditions: None
Construction
Type & style
- Home type: Condo
- Property subtype: Condominium, Residential
- Attached to another structure: Yes
Materials
- Brick, Vinyl Siding
Condition
- Year built: 1980
Details
- Builder model: Doral
Utilities & green energy
- Sewer: Public Sewer
- Water: Public
- Utilities for property: Cable Available, Sewer Connected, Trash Collection Private, Water Connected
Community & HOA
Community
- Features: Park, Pool, Tennis Court(s)
- Subdivision: The Greens at North Hills
HOA
- Has HOA: Yes
- Amenities included: Maintenance Grounds, Parking, Pool, Snow Removal, Tennis Court(s), Trash
- Services included: Common Area Maintenance, Maintenance Structure, Maintenance Grounds, Sewer, Snow Removal, Trash
- HOA fee: $882 monthly
- HOA name: The Greens Condominium
Location
- Region: Manhasset
Financial & listing details
- Price per square foot: $550/sqft
- Tax assessed value: $1,044
- Annual tax amount: $19,726
- Date on market: 4/17/2026
- Cumulative days on market: 26 days
- Listing agreement: Exclusive Right To Sell
Price history
| Date | Event | Price |
|---|---|---|
| 6/29/2026 | Sold | $1,330,000-4.9%$550/sqft |
Source:  OneKey® MLS as distributed by MLS GRID #975209 Report a problem OneKey® MLS as distributed by MLS GRID #975209 Report a problem | ||
| 5/13/2026 | Pending sale | $1,399,000$579/sqft |
Source: OneKey® MLS as distributed by MLS GRID #975209 Report a problem | ||
| 4/19/2026 | Listed for sale | $1,399,000$579/sqft |
Source: OneKey® MLS as distributed by MLS GRID #975209 Report a problem | ||
Public tax history
| Year | Property taxes | Tax assessment |
|---|---|---|
| 2021 | $20,878 +3% | $1,014 -32.3% |
| 2020 | $20,279 +12.2% | $1,498 |
| 2019 | $18,079 | $1,498 |
| 2018 | $18,079 +11.3% | $1,498 |
| 2017 | $16,237 +3.2% | $1,498 |
| 2016 | $15,728 +257.6% | $1,498 -5% |
| 2015 | $4,398 +5.5% | $1,577 |
| 2013 | $4,169 -12.4% | $1,577 -16.1% |
| 2012 | $4,759 -65% | $1,880 -9.3% |
| 2011 | $13,599 +8.6% | $2,073 +2.4% |
| 2010 | $12,518 | $2,024 -15.1% |
| 2009 | -- | $2,383 +5.5% |
| 2008 | -- | $2,259 +6% |
| 2006 | -- | $2,132 -45.9% |
| 2005 | -- | $3,943 -42.9% |
| 2004 | -- | $6,905 |
| 2003 | -- | $6,905 |
Find assessor info on the county website
Neighborhood: 11030
Nearby homes
- $1,144,0003 bd3 ba2.9k sqft23 Fairway Cir S, Manhasset, NY 11030Off Market
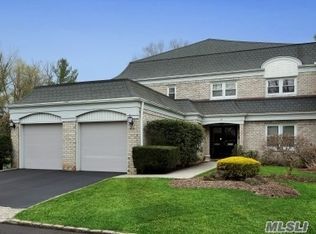
- $1,573,100-- bd2 ba2.9k sqft23 Fairway Cir S, Manhasset, NY 11030Off Market
- $1,355,5003 bd3 ba2.4k sqft21 Fairway Cir S, Manhasset, NY 11030Off Market
- $1,014,000-- bd2 ba2.4k sqft19 Fairway Cir S, Manhasset, NY 11030Off Market
- $1,134,000-- bd2 ba2.9k sqft17 Fairway Cir S, Manhasset, NY 11030Off Market
- $1,616,800-- bd2 ba2.9k sqft17 Fairway Cir S, Manhasset, NY 11030Off Market
- $1,014,000-- bd2 ba2.4k sqft15 Fairway Cir S, Manhasset, NY 11030Off Market
- $1,035,0002 bd3 ba2.4k sqft13 Fairway Cir S, Manhasset, NY 11030Off Market
Nearby schools
GreatSchools rating
- 9/10Shelter Rock Elementary SchoolGrades: K-6Distance: 0.5 mi
- 7/10Manhasset Middle SchoolGrades: 7-8Distance: 1.8 mi
- 10/10Manhasset Secondary SchoolGrades: 9-12Distance: 1.8 mi
Schools provided by the listing agent
- Elementary: Searingtown School
- Middle: Herricks Middle School
- High: Herricks High School
Source: OneKey® MLS as distributed by MLS GRID. This data may not be complete. We recommend contacting the local school district to confirm school assignments for this home.
- New York
- Nassau County
- Manhasset
- 11030
- 25 Fairway Circle S
Nearby cities
Nearby neighborhoods
Nearby zip codes
Other Manhasset Topics
