Welcome to 25 Fairway Dr— a beautifully remodeled home nestled in a quiet cul-de-sac community just steps away from the golf course and local park. Built in 1990 but completely refreshed with a modern feel, this 3-bedroom plus office, 2-bathroom residence blends comfort, function, and style in all the right ways. Inside, you'll find a bright open layout featuring a living room with a fireplace, brand-new cabinetry, granite countertops, and a spacious kitchen island perfect for gathering and entertaining. The pantry adds extra storage and convenience. The home also offers exceptional flexibility with a bonus room that can easily serve as a home office, guest space, or creative area. One of the unique highlights of this home is its thoughtful laundry setup — with hookups inside a walk-in closet and additional laundry hookups conveniently located in the hallway, giving you options for efficiency and ease. The oversized primary suite is a true retreat, featuring a generously sized layout, walk-in closet, and a walk-in shower rarely found in homes today. Additional bedrooms are well-sized and versatile for family, guests, or workspace needs. Outside, enjoy a low-maintenance, drought-tolerant front yard and a backyard designed for entertaining — the perfect space for hosting, relaxing, or customizing to your lifestyle. An oversized two-car garage completes the home, offering plenty of storage and parking. With its modern upgrades, functional layout, and unbeatable location near the golf course, this home offers endless possibilities for its next owner. A rare find in a desirable neighborhood — move-in ready and waiting for you. Call your Realtor today!
Sold for $459,000
$459,000
25 Fairway Drive, Porterville, CA 93257
3beds
1,854sqft
Single Family Residence, Residential
Built in 1990
0.29 Acres Lot
$455,200 Zestimate®
$248/sqft
$2,252 Estimated rent
Home value
$455,200
$432,000 - $478,000
$2,252/mo
Zestimate® history
Owner options
List your home for rent
$2,252/mo
Rent Zestimate®
Find your next renter with Zillow Rental Manager. Plus, with online applications, you can quickly screen prospective tenants – for free.
$2,252/mo
Rent Zestimate®
Refinance and save
$2,913/mo
Est. payment
Refinancing to a lower rate could help reduce your monthly payments and save thousands over the life of the loan.
$2,913/mo
Est. payment
Explore your selling options
Work with a Zillow partner agent
Leverage their expertise and Zillow's premium Showcase listings to get your home seen by more buyers.
Get startedList with your own agent
Get your home in front of millions of buyers by listing it on Zillow.
Learn how to do itSell it yourself
Take full control of how buyers see your home on Zillow by listing For Sale by Owner (FSBO).
List your homeWhat's special
Zillow last checked:
Listing updated:
Listed by:
Yalimar Garcia 559-920-6399,
AXEN Realty
Bought with:
Nicolas Adame, DRE #02265091
Century 21 Select Real Estate
Cindy Fernandez, DRE #01751151
Century 21 Select Real Estate
Source: TCMLS,MLS#: 241608
Facts & features
Interior
Bedrooms & bathrooms
- Bedrooms: 3
- Bathrooms: 2
- Full bathrooms: 2
Heating
- Central
Cooling
- Ceiling Fan(s), Central Air
Appliances
- Included: Dishwasher, Gas Range, Range Hood, Water Heater
- Laundry: Inside, Laundry Closet, Laundry Room
Features
- Ceiling Fan(s), Kitchen Island, Open Floorplan
- Has fireplace: Yes
- Fireplace features: Fire Pit, Living Room
- Common walls with other units/homes: No Common Walls
Interior area
- Total structure area: 1,854
- Total interior livable area: 1,854 sqft
Property
Parking
- Total spaces: 2
- Parking features: Attached
- Attached garage spaces: 2
Features
- Stories: 1
- Patio & porch: Covered, Patio
- Exterior features: Playground
Lot
- Size: 0.29 Acres
- Features: Back Yard
Details
- Additional structures: Outbuilding, Pergola, Shed(s), Storage
- Parcel number: 261220018000
Construction
Type & style
- Home type: SingleFamily
- Property subtype: Single Family Residence, Residential
Materials
- Stucco
- Roof: Other,Tile
Condition
- Updated/Remodeled
- New construction: No
- Year built: 1990
Utilities & green energy
- Sewer: Public Sewer
- Water: Public
- Utilities for property: Electricity Connected, Natural Gas Connected, Sewer Connected, Water Connected
Community & HOA
Community
- Security: Smoke Detector(s)
HOA
- Has HOA: No
Location
- Region: Porterville
Financial & listing details
- Price per square foot: $248/sqft
- Tax assessed value: $380,000
- Annual tax amount: $4,110
- Date on market: 5/11/2026
- Cumulative days on market: 39 days
- Electric utility on property: Yes
Price history
| Date | Event | Price |
|---|---|---|
| 8/3/2026 | Sold | $459,000$248/sqft |
Source:  TCMLS #241608 Report a problem TCMLS #241608 Report a problem | ||
| 6/18/2026 | Pending sale | $459,000$248/sqft |
Source: TCMLS #241608 Report a problem | ||
| 6/8/2026 | Price change | $459,000-1.3%$248/sqft |
Source: TCMLS #241608 Report a problem | ||
| 5/11/2026 | Listed for sale | $464,900+22.3%$251/sqft |
Source: TCMLS #241608 Report a problem | ||
| 7/17/2024 | Sold | $380,000+2.7%$205/sqft |
Source: TCMLS #229090 Report a problem | ||
| 6/10/2024 | Pending sale | $370,000$200/sqft |
Source: TCMLS #229090 Report a problem | ||
| 5/25/2024 | Listed for sale | $370,000$200/sqft |
Source: Fresno MLS #612314 Report a problem | ||
| 5/15/2024 | Pending sale | $370,000$200/sqft |
Source: TCMLS #229090 Report a problem | ||
| 5/7/2024 | Listed for sale | $370,000$200/sqft |
Source: TCMLS #229090 Report a problem | ||
Public tax history
| Year | Property taxes | Tax assessment |
|---|---|---|
| 2025 | $4,110 +97.7% | $380,000 +91% |
| 2024 | $2,079 +0.2% | $198,940 +2% |
| 2023 | $2,076 +3.3% | $195,040 +2% |
| 2022 | $2,010 +1.3% | $191,217 +2% |
| 2021 | $1,985 +1.1% | $187,468 +1% |
| 2020 | $1,963 +1.9% | $185,546 +2% |
| 2019 | $1,927 +1.9% | $181,908 +2% |
| 2018 | $1,891 +2.6% | $178,341 +2% |
| 2017 | $1,843 +4.3% | $174,844 +2% |
| 2016 | $1,767 | $171,416 +1.5% |
| 2015 | $1,767 +4.1% | $168,842 +2% |
| 2014 | $1,697 | $165,535 +5.4% |
| 2013 | -- | $157,000 +11.3% |
| 2012 | -- | $141,000 -11% |
| 2011 | -- | $158,389 +4.6% |
| 2007 | -- | $151,460 +2% |
| 2006 | -- | $148,490 +2% |
| 2005 | -- | $145,578 +2% |
| 2004 | -- | $142,723 +1.9% |
| 2003 | -- | $140,103 +2% |
| 2002 | -- | $137,355 +2% |
| 2001 | -- | $134,662 |
Find assessor info on the county website
Neighborhood: 93257
Nearby homes
- $344,4004 bd2 ba2.2k sqft35 Fairway Dr, Porterville, CA 93257Off Market
- $399,5003 bd3 ba1.8k sqft15 Fairway Dr, Porterville, CA 93257Off Market
- $635,8005 bd4 ba3.2k sqft8 S Park St, Porterville, CA 93257Off Market
- $508,6004 bd2 ba3.2k sqft26 Fairway Dr, Porterville, CA 93257Off Market
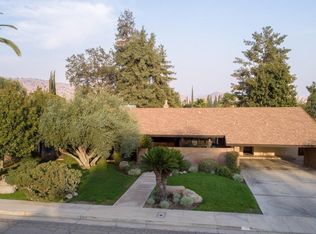
- $420,2003 bd2 ba2k sqft36 Fairway Dr, Porterville, CA 93257Off Market
- $366,900-- bd2 ba2.3k sqft66 Fairway Dr, Porterville, CA 93257Off Market
- $344,9003 bd2 ba1.9k sqft76 Fairway Dr, Porterville, CA 93257Off Market
- $377,0003 bd2 ba1.9k sqft28 S Corona Dr, Porterville, CA 93257Off Market
Nearby schools
GreatSchools rating
- 6/10John J. Doyle Elementary SchoolGrades: K-6Distance: 0.6 mi
- 5/10Pioneer Middle SchoolGrades: 6-8Distance: 1.3 mi
- 4/10Granite Hills High SchoolGrades: 9-12Distance: 1.4 mi
Get a cash offer in 3 minutes
Find out how much your home could sell for in as little as 3 minutes with a no-obligation cash offer.
Estimated market value
$455,200
Get a cash offer in 3 minutes
Find out how much your home could sell for in as little as 3 minutes with a no-obligation cash offer.
Estimated market value
$455,200
- California
- Tulare County
- Porterville
- 93257
- 25 Fairway Drive
Nearby cities
Nearby neighborhoods
Nearby zip codes
Other Porterville Topics
