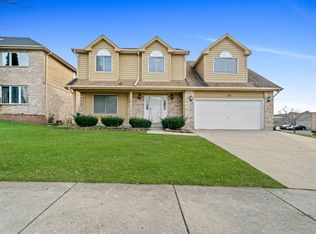
Don't wait, because this beautiful 4 bedroom, 3.5 bathroom home available in highly sought after location won't wait! Located on a corner cul-de-sac lot. Sought after upstairs laundry room(washer and dryer 3 yrs old) is just one of the awesome features of this home! Beautiful hardwood floors, gorgeous kitchen featuring newer stainless steel appliances(approx 3 yrs old), open layout to cozy family room with brick fireplace with wood mantle. Upstairs bedrooms are freshly painted, newer carpet and lots of storage. The primary suite features hardwood floors, walk in closets and beautiful full bath with separate shower. The full basement is the perfect retreat after a long day featuring new carpet, an office or guest room, bathroom with shower and is roughed in for kitchen or wet bar. This fantastic home also has a newer furnace(6 yrs old), A/C (2 yrs old), roof/gutters (2012) and all windows and sliding doors replaced (2011-2012). With a park like backyard with deck and paver patio, you can enjoy evenings entertaining outside. You can move right in and start enjoying your new home right away. Come take a look for yourself.
Closed
Zillow last checked:
Listing updated:
Bought with:
Louie Masiclat
Freedom Banc Realty, Ltd.
Source: MRED as distributed by MLS GRID,MLS#: 12136526
Price history
| Date | Event | Price |
|---|---|---|
| 11/15/2024 | Sold | $570,000-4.8%$186/sqft |
Source:  MRED as distributed by MLS GRID #12136526 Report a problem MRED as distributed by MLS GRID #12136526 Report a problem | ||
| 10/18/2024 | Pending sale | $599,000$196/sqft |
Source:  Coldwell Banker Real Estate Group #12136526 Report a problem Coldwell Banker Real Estate Group #12136526 Report a problem | ||
| 10/18/2024 | Contingent | $599,000$196/sqft |
Source: MRED as distributed by MLS GRID #12136526 Report a problem | ||
| 9/13/2024 | Price change | $599,000-3.4%$196/sqft |
Source: MRED as distributed by MLS GRID #12136526 Report a problem | ||
| 8/13/2024 | Listed for sale | $620,000+1813.6%$203/sqft |
Source: MRED as distributed by MLS GRID #12136526 Report a problem | ||
| 11/5/2021 | Listing removed | -- |
Source: Zillow Rental Manager Report a problem | ||
| 10/28/2021 | Listed for rent | $3,300+20%$1/sqft |
Source: Zillow Rental Manager Report a problem | ||
| 1/12/2020 | Listing removed | $2,750$1/sqft |
Source: RE/MAX Hometown Properties #10602240 Report a problem | ||
| 1/6/2020 | Listed for rent | $2,750+1.9%$1/sqft |
Source: RE/MAX Hometown Properties #10602240 Report a problem | ||
| 1/4/2019 | Sold | $32,400-93.5%$11/sqft |
Source: EXIT Realty solds #-1367476885772288435 Report a problem | ||
| 12/20/2018 | Listing removed | $2,700$1/sqft |
Source: RE/MAX Hometown Properties #10128007 Report a problem | ||
| 11/2/2018 | Price change | $2,700-5.3%$1/sqft |
Source: RE/MAX Hometown Properties #10128007 Report a problem | ||
| 8/2/2018 | Listed for rent | $2,850+1.8%$1/sqft |
Source: RE/MAX Hometown Properties #10039573 Report a problem | ||
| 5/3/2017 | Listing removed | $2,800$1/sqft |
Source: RE/MAX Hometown Properties #09517667 Report a problem | ||
| 3/2/2017 | Listed for rent | $2,800$1/sqft |
Source: RE/MAX Hometown Properties #09517667 Report a problem | ||
| 12/12/2013 | Listing removed | $499,000$163/sqft |
Source: Owner Report a problem | ||
| 10/15/2013 | Listed for sale | $499,000+24.8%$163/sqft |
Source: Owner Report a problem | ||
| 10/1/2002 | Sold | $400,000$131/sqft |
Source: Public Record Report a problem | ||
Get a cash offer in 3 minutes
Find out how much your home could sell for in as little as 3 minutes with a no-obligation cash offer.
Estimated market value
$646,200
