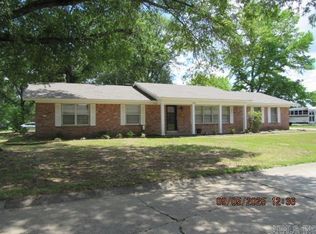
25 Fallen Oak Drive
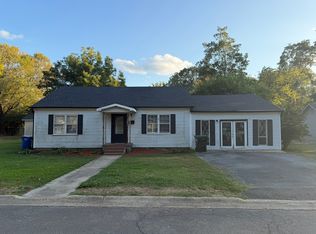
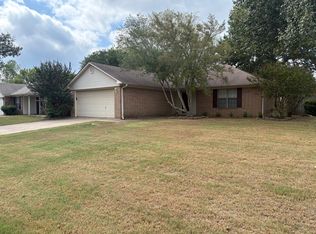
4-bedroom, 2-bath home in Conway, AR featuring practical conveniences. The kitchen includes a dishwasher and a mounted microwave for easy meal prep and cleanup. Two full bathrooms add convenience for residents and guests. Pet-friendly with a $450 non-refundable pet fee per pet. Well-suited for those seeking ample living space and functional amenities in a comfortable home. Contact us to schedule a showing.
House for rent
Single family residence
Available Sun Nov 1 2026
Dogs OK
What's special
Ample living spaceKitchen includes a dishwasherMounted microwave
- 7 days |
- -- |
- -- |
Zillow last checked:
Listing updated:
Travel times

Let’s turn your rent into credit progress
Build credit history with every on-time payment and get credit for the payment you’re already making.
Facts & features
Interior
Bedrooms & bathrooms
- Bedrooms: 4
- Bathrooms: 2
- Full bathrooms: 2
Appliances
- Included: Dishwasher
Interior area
- Total interior livable area: 1,467 sqft
Property
Parking
- Details: Contact manager
Details
- Parcel number: 61900095000
Construction
Type & style
- Home type: SingleFamily
- Property subtype: Single Family Residence
Community & HOA
Location
- Region: Conway
Financial & listing details
- Lease term: Contact For Details
Nearby apartments for rent



Price history
| Date | Event | Price |
|---|---|---|
| 10/16/2026 | Listed for rent | $1,700$1/sqft |
Source: Zillow Rentals Report a problem | ||
| 4/11/2025 | Sold | $206,035$140/sqft |
Source:  CARMLS #25005073 Report a problem CARMLS #25005073 Report a problem | ||
| 2/10/2025 | Contingent | $206,035$140/sqft |
Source: CARMLS #25005073 Report a problem | ||
| 1/18/2025 | Listed for sale | $206,035$140/sqft |
Source: Rausch Coleman Homes Report a problem | ||