Step into a world of luxury and comfort! This cozy Contemporary 3-bedroom home has been meticulously upgraded w/over $350,000 in recent improvements! From the interior to the landscaping, every detail has been carefully considered. Enjoy the serene beauty of your private backyard, complete w/an inviting inground POOL w/fence & a second larger fenced in area for your dog! Third smaller fenced in garden area complete w/a water spigot. UPGRADES include A/C, floors, paint, staircase, windows, sliding doors, trim, bathroom, ceiling, carpet, landscape & much more. 2 baths w/radiant heat. 2 pellet stoves. Whole house generator.Oversized TWO story 4+ garage (w/front & back doors) provides ample space for a car enthusiast plus unfinished upstairs level offers endless possibilities!! This property has everything you need! Commuters w/easy access to I-290. Fantastic location near restaurants, farms (Davidian & Tougas), golf, conservation trails, ski & tube at Ski Ward... a centrally situated gem!
Sold for $1,050,000
Street View
$1,050,000
25 Fay Ln, Northborough, MA 01532
3beds
2,526sqft
Single Family Residence
Built in 1975
1.08 Acres Lot
$1,040,100 Zestimate®
$416/sqft
$3,743 Estimated rent
Home value
$1,040,100
$988,000 - $1.09M
$3,743/mo
Zestimate® history
Owner options
List your home for rent
$3,743/mo
Rent Zestimate®
Find your next renter with Zillow Rental Manager. Plus, with online applications, you can quickly screen prospective tenants – for free.
$3,743/mo
Rent Zestimate®
Refinance and save
$7,177/mo
Est. payment
Refinancing to a lower rate could help reduce your monthly payments and save thousands over the life of the loan.
$7,177/mo
Est. payment
Explore your selling options
Work with a Zillow partner agent
Leverage their expertise and Zillow's premium Showcase listings to get your home seen by more buyers.
Get startedList with your own agent
Get your home in front of millions of buyers by listing it on Zillow.
Learn how to do itSell it yourself
Take full control of how buyers see your home on Zillow by listing For Sale by Owner (FSBO).
List your homeWhat's special
Inviting inground poolSliding doors
Zillow last checked:
Listing updated:
Listed by:
Sandra Naroian 508-341-4440,
Keller Williams Realty North Central 978-779-5090
Bought with:
Wilson Group
Keller Williams Realty
Source: MLS PIN,MLS#: 73319452
Facts & features
Interior
Bedrooms & bathrooms
- Bedrooms: 3
- Bathrooms: 3
- Full bathrooms: 3
Primary bedroom
- Features: Bathroom - Full, Walk-In Closet(s), Flooring - Wall to Wall Carpet
- Level: Second
- Area: 199.07
- Dimensions: 17.31 x 11.5
Bedroom 2
- Features: Flooring - Hardwood
- Level: Second
- Area: 152.25
- Dimensions: 12.49 x 12.19
Bedroom 3
- Features: Flooring - Hardwood
- Level: Second
- Area: 118.24
- Dimensions: 11.05 x 10.7
Primary bathroom
- Features: Yes
Bathroom 1
- Features: Bathroom - Full, Dryer Hookup - Electric, Exterior Access, Slider, Washer Hookup
- Level: First
Bathroom 2
- Features: Bathroom - Full, Flooring - Stone/Ceramic Tile
- Level: Second
- Area: 35.1
- Dimensions: 7.02 x 5
Bathroom 3
- Features: Bathroom - Full, Walk-In Closet(s), Flooring - Stone/Ceramic Tile
- Level: Second
- Area: 47.71
- Dimensions: 7.86 x 6.07
Dining room
- Features: Flooring - Hardwood, Open Floorplan
- Level: Main,First
- Area: 171.52
- Dimensions: 14.61 x 11.74
Family room
- Features: Wood / Coal / Pellet Stove, Flooring - Hardwood
- Level: Main,First
- Area: 179.93
- Dimensions: 15.66 x 11.49
Kitchen
- Features: Flooring - Stone/Ceramic Tile, Kitchen Island, Slider
- Level: Main,First
- Area: 203.06
- Dimensions: 17.4 x 11.67
Living room
- Features: Wood / Coal / Pellet Stove, Cathedral Ceiling(s), Flooring - Hardwood, Exterior Access, Open Floorplan
- Level: Main,First
- Area: 269.73
- Dimensions: 19.98 x 13.5
Heating
- Central, Baseboard, Radiant, Oil, Pellet Stove
Cooling
- Central Air
Appliances
- Included: Dishwasher, Disposal, Refrigerator, Washer, Dryer
- Laundry: First Floor, Electric Dryer Hookup
Features
- Exercise Room
- Flooring: Carpet, Hardwood
- Windows: Insulated Windows, Screens
- Basement: Full,Partially Finished,Walk-Out Access,Interior Entry
- Has fireplace: No
Interior area
- Total structure area: 2,526
- Total interior livable area: 2,526 sqft
- Finished area above ground: 1,787
- Finished area below ground: 739
Property
Parking
- Total spaces: 12
- Parking features: Detached, Storage, Workshop in Garage, Oversized, Paved Drive, Paved
- Garage spaces: 4
- Uncovered spaces: 8
Features
- Patio & porch: Deck, Patio
- Exterior features: Deck, Patio, Pool - Inground, Rain Gutters, Storage, Professional Landscaping, Decorative Lighting, Screens, Fenced Yard, Kennel
- Has private pool: Yes
- Pool features: In Ground
- Fencing: Fenced
- Frontage length: 153.00
Lot
- Size: 1.08 Acres
- Features: Gentle Sloping, Level
Details
- Parcel number: 1630690
- Zoning: RES
Construction
Type & style
- Home type: SingleFamily
- Architectural style: Contemporary
- Property subtype: Single Family Residence
Materials
- Frame
- Foundation: Concrete Perimeter
- Roof: Shingle
Condition
- Year built: 1975
Utilities & green energy
- Electric: Generator, Circuit Breakers, 200+ Amp Service, Generator Connection
- Sewer: Private Sewer
- Water: Public
- Utilities for property: for Electric Range, for Electric Oven, for Electric Dryer, Generator Connection
Community & HOA
Community
- Features: Public Transportation, Shopping, Conservation Area, House of Worship, Public School
HOA
- Has HOA: No
Location
- Region: Northborough
Financial & listing details
- Price per square foot: $416/sqft
- Tax assessed value: $723,500
- Annual tax amount: $10,332
- Date on market: 8/3/2026
- Road surface type: Paved
Price history
| Date | Event | Price |
|---|---|---|
| 3/5/2025 | Sold | $1,050,000-4.1%$416/sqft |
Source: MLS PIN #73319452 Report a problem | ||
| 1/25/2025 | Contingent | $1,095,000$433/sqft |
Source: MLS PIN #73319452 Report a problem | ||
| 12/12/2024 | Listed for sale | $1,095,000+54.2%$433/sqft |
Source: MLS PIN #73319452 Report a problem | ||
| 9/30/2022 | Sold | $710,000+1.4%$281/sqft |
Source: MLS PIN #73020954 Report a problem | ||
| 8/15/2022 | Listed for sale | $699,900$277/sqft |
Source: MLS PIN #73020954 Report a problem | ||
Public tax history
| Year | Property taxes | Tax assessment |
|---|---|---|
| 2025 | $11,484 +11.1% | $805,900 +11.4% |
| 2024 | $10,332 +2.4% | $723,500 +6.1% |
| 2023 | $10,087 +4.5% | $682,000 +16.5% |
| 2022 | $9,655 +3.1% | $585,500 +7% |
| 2021 | $9,365 +0.3% | $547,000 +1.1% |
| 2020 | $9,337 +3.6% | $541,300 +3% |
| 2019 | $9,011 +3.6% | $525,400 +5% |
| 2018 | $8,702 +4.3% | $500,400 +4.3% |
| 2017 | $8,347 +2% | $480,000 +0.8% |
| 2016 | $8,180 +6.2% | $476,400 +3.5% |
| 2015 | $7,702 +4% | $460,400 +3.1% |
| 2014 | $7,406 +0.1% | $446,400 -2.8% |
| 2013 | $7,401 +12.5% | $459,400 +8.2% |
| 2012 | $6,576 +2% | $424,500 -0.6% |
| 2011 | $6,450 +9.8% | $426,900 +4.5% |
| 2010 | $5,874 -1.8% | $408,500 -6% |
| 2009 | $5,979 +9.7% | $434,500 +5.9% |
| 2008 | $5,449 +2.5% | $410,300 -4.4% |
| 2007 | $5,318 +16.2% | $429,200 +15.1% |
| 2006 | $4,577 -1.2% | $373,000 +7.3% |
| 2005 | $4,631 -1% | $347,700 +2.5% |
| 2004 | $4,679 +9.8% | $339,300 +26% |
| 2003 | $4,261 +11.7% | $269,200 +7.5% |
| 2001 | $3,814 +2.9% | $250,400 +9.5% |
| 1999 | $3,706 +6.4% | $228,600 +8.4% |
| 1996 | $3,484 | $210,900 |
Find assessor info on the county website
Neighborhood: 01532
Nearby homes
- $1,676,5004 bd4 ba6k sqft29 Fay Ln, Northborough, MA 01532Off Market
- $589,9003 bd1 ba2.3k sqft28 Fay Ln, Northborough, MA 01532Off Market
- $661,5003 bd1 ba1.7k sqft96 Valentine Rd, Northborough, MA 01532Off Market
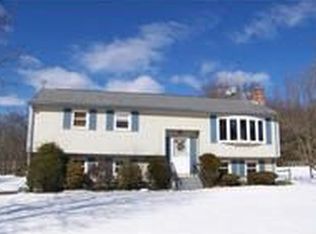
- $809,0004 bd3 ba2.5k sqft92 Valentine Rd, Northborough, MA 01532Off Market
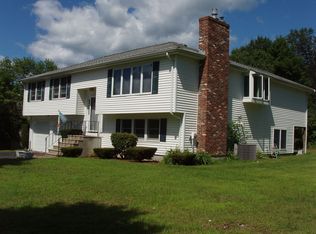
- $653,4003 bd2 ba1.4k sqft97 Valentine Rd, Northborough, MA 01532Off Market
- $1,398,7005 bd3 ba6.4k sqft50 Fay Ln, Northborough, MA 01532Off Market
- $680,7004 bd2 ba1.5k sqft88 Valentine Rd, Northborough, MA 01532Off Market
- $800,8003 bd2 ba2.3k sqft17 Fay Ln, Northborough, MA 01532Off Market
Nearby schools
GreatSchools rating
- 7/10Marion E. Zeh Elementary SchoolGrades: K-5Distance: 0.6 mi
- 7/10Robert E. Melican Middle SchoolGrades: 6-8Distance: 0.5 mi
- 9/10Algonquin Regional High SchoolGrades: 9-12Distance: 2.4 mi
Schools provided by the listing agent
- Middle: Melican
- High: Algonquin Hs
Source: MLS PIN. This data may not be complete. We recommend contacting the local school district to confirm school assignments for this home.
Get a cash offer in 3 minutes
Find out how much your home could sell for in as little as 3 minutes with a no-obligation cash offer.
Estimated market value
$1,040,100
Get a cash offer in 3 minutes
Find out how much your home could sell for in as little as 3 minutes with a no-obligation cash offer.
Estimated market value
$1,040,100
