Welcome to 25 Fern Drive, East Hills - a newly built residence offering a harmonious blend of sophistication, modern elegance and functional design with beautifully proportioned principal rooms dressed with clean-lined finishes, moldings and millwork. The grand foyer with an architectural staircase greets you with soaring ceilings and opulent lighting, setting the tone for the homes refined ambiance. The chef's kitchen is a culinary enthusiasts dream, featuring professional commercial grade appliances, dual dishwashers, refrigerator drawers, a custom pantry and a wine fridge. The expansive living room and den offer versatile areas for relaxing, a wet bar serves as a stylish focal point, perfect for entertaining. Conveniently located off the kitchen is a laundry room, mud room and bedroom with en-suite full bath providing practical amenities.
A back staircase leads to the upper level, offering privacy and easy access. The second floor features a primary suite with two dressing rooms and an en-suite spa bath with jacuzzi. Three additional bedrooms each with its own full bath and custom closets and a second laundry room for added convenience.
The lower level includes a glass enclosed gym room, wet bar, bedroom, full bath and spacious area for entertaining. The backyard is a private oasis, reminiscent of a country club with extensive landscaping, featuring a salt water gunite pool with hotel steps, an expansive outdoor kitchen, equipped with a pizza oven and cozy fire pit. This residence seamlessly integrates timeless elegance with contemporary sophistication. Smart Home Features. Full Home Generator. Roslyn School District. East Hills Park Membership.
Sold for $4,600,000
$4,600,000
25 Fern Drive, East Hills, NY 11576
6beds
--sqft
Single Family Residence, Residential
Built in 2019
0.41 Acres Lot
$4,922,300 Zestimate®
$--/sqft
$7,705 Estimated rent
Home value
$4,922,300
$4.43M - $5.46M
$7,705/mo
Zestimate® history
Owner options
List your home for rent
$7,705/mo
Rent Zestimate®
Find your next renter with Zillow Rental Manager. Plus, with online applications, you can quickly screen prospective tenants – for free.
$7,705/mo
Rent Zestimate®
Refinance and save
$30,828/mo
Est. payment
Refinancing to a lower rate could help reduce your monthly payments and save thousands over the life of the loan.
$30,828/mo
Est. payment
Explore your selling options
Work with a Zillow partner agent
Leverage their expertise and Zillow's premium Showcase listings to get your home seen by more buyers.
Get startedList with your own agent
Get your home in front of millions of buyers by listing it on Zillow.
Learn how to do itSell it yourself
Take full control of how buyers see your home on Zillow by listing For Sale by Owner (FSBO).
List your homeWhat's special
Zillow last checked:
Listing updated:
Listed by:
Tara M. Fox CBR 516-641-2652,
Daniel Gale Sothebys Intl Rlty 516-626-7600
Bought with:
Tara M. Fox CBR, 10301219722
Daniel Gale Sothebys Intl Rlty
Source: OneKey® MLS as distributed by MLS GRID,MLS#: 821503
Facts & features
Interior
Bedrooms & bathrooms
- Bedrooms: 6
- Bathrooms: 7
- Full bathrooms: 6
- 1/2 bathrooms: 1
Other
- Description: Entry Foyer, Powder Room, Living Room, Dining Room , Den/Library, Chef's Kitchen, Pantry, Laundry Room, Bedroom, Full Bath
- Level: First
Other
- Description: Primary Bedroom with ensuite Bathroom, 3 additional Bedrooms (all ensuite), Laundry Room
- Level: Second
Other
- Description: Recreational Room, Gym, Wet Bar, Bedroom, Full Bathroom, Storage and Utilities
- Level: Lower
Heating
- Has Heating (Unspecified Type)
Cooling
- Central Air
Appliances
- Included: Cooktop, Dishwasher, Dryer, Gas Range, Refrigerator, Stainless Steel Appliance(s), Washer, Gas Water Heater, Water Purifier Owned, Wine Refrigerator
- Laundry: Multiple Locations
Features
- First Floor Bedroom, First Floor Full Bath, Built-in Features, Central Vacuum, Chefs Kitchen, Crown Molding, Double Vanity, Eat-in Kitchen, Entrance Foyer, Formal Dining, His and Hers Closets, Kitchen Island, Primary Bathroom, Pantry, Smart Thermostat, Sound System, Speakers
- Flooring: Hardwood
- Basement: Finished,Full,Storage Space
- Attic: Full
- Number of fireplaces: 1
Interior area
- Total structure area: 0
Property
Parking
- Total spaces: 2
- Parking features: Garage
- Garage spaces: 2
Features
- Has private pool: Yes
- Pool features: In Ground, Salt Water
- Fencing: Fenced
Lot
- Size: 0.41 Acres
Details
- Parcel number: 2203072880000050
- Special conditions: None
- Other equipment: Generator, Pool Equip/Cover
Construction
Type & style
- Home type: SingleFamily
- Architectural style: Colonial
- Property subtype: Single Family Residence, Residential
Materials
- HardiPlank Type
Condition
- Actual
- Year built: 2019
Utilities & green energy
- Sewer: Cesspool
- Water: Public
- Utilities for property: Natural Gas Connected
Community & HOA
Community
- Security: Security System, Video Cameras
- Subdivision: Country Estates
HOA
- Has HOA: No
Location
- Region: Roslyn
Financial & listing details
- Tax assessed value: $1,890,000
- Annual tax amount: $38,600
- Date on market: 2/27/2025
- Cumulative days on market: 40 days
- Listing agreement: Exclusive Right To Sell
Price history
| Date | Event | Price |
|---|---|---|
| 7/8/2025 | Sold | $4,600,000-7.9% |
Source:  OneKey® MLS as distributed by MLS GRID #821503 Report a problem OneKey® MLS as distributed by MLS GRID #821503 Report a problem | ||
| 4/8/2025 | Pending sale | $4,995,000 |
Source: OneKey® MLS as distributed by MLS GRID #821503 Report a problem | ||
| 2/27/2025 | Listed for sale | $4,995,000+256.3% |
Source: OneKey® MLS as distributed by MLS GRID #821503 Report a problem | ||
| 7/11/2017 | Sold | $1,401,999+4% |
Source: OneKey® MLS as distributed by MLS GRID #L2930954 Report a problem | ||
| 7/6/2017 | Listed for sale | $1,348,000 |
Source: Douglas Elliman #2930954 Report a problem | ||
| 7/6/2017 | Pending sale | $1,348,000 |
Source: Douglas Elliman #2930954 Report a problem | ||
| 7/6/2017 | Pending sale | $1,348,000 |
Source: Douglas Elliman #2930954 Report a problem | ||
| 7/5/2017 | Listed for sale | $1,348,000 |
Source: Douglas Elliman #2930954 Report a problem | ||
| 7/5/2017 | Pending sale | $1,348,000 |
Source: Douglas Elliman #2930954 Report a problem | ||
| 7/4/2017 | Listed for sale | $1,348,000 |
Source: Douglas Elliman #2930954 Report a problem | ||
| 7/4/2017 | Pending sale | $1,348,000 |
Source: Douglas Elliman #2930954 Report a problem | ||
| 7/3/2017 | Listed for sale | $1,348,000 |
Source: Douglas Elliman #2930954 Report a problem | ||
| 7/3/2017 | Pending sale | $1,348,000 |
Source: Douglas Elliman #2930954 Report a problem | ||
| 7/3/2017 | Pending sale | $1,348,000 |
Source: Douglas Elliman #2930954 Report a problem | ||
| 7/1/2017 | Listed for sale | $1,348,000 |
Source: Douglas Elliman #2930954 Report a problem | ||
| 7/1/2017 | Pending sale | $1,348,000 |
Source: Douglas Elliman #2930954 Report a problem | ||
| 6/30/2017 | Listed for sale | $1,348,000 |
Source: Douglas Elliman #2930954 Report a problem | ||
| 6/30/2017 | Pending sale | $1,348,000 |
Source: Douglas Elliman #2930954 Report a problem | ||
| 6/29/2017 | Listed for sale | $1,348,000 |
Source: Douglas Elliman #2930954 Report a problem | ||
| 6/29/2017 | Pending sale | $1,348,000 |
Source: Douglas Elliman #2930954 Report a problem | ||
| 6/28/2017 | Listed for sale | $1,348,000 |
Source: Douglas Elliman #2930954 Report a problem | ||
| 5/11/2017 | Pending sale | $1,348,000 |
Source: Douglas Elliman #2930954 Report a problem | ||
| 4/17/2017 | Listed for sale | $1,348,000 |
Source: Douglas Elliman Real Estate #P1281392 Report a problem | ||
Public tax history
| Year | Property taxes | Tax assessment |
|---|---|---|
| 2024 | -- | $1,890 +2.1% |
| 2023 | -- | $1,851 -4.3% |
| 2022 | -- | $1,935 |
| 2021 | $15,990 -35.1% | -- |
| 2020 | $24,648 +9.2% | $1,798 |
| 2019 | $22,580 | $1,798 |
| 2018 | $22,580 +2.7% | $1,798 |
| 2017 | $21,993 +3.2% | $1,798 |
| 2016 | $21,308 +446.3% | $1,798 |
| 2015 | $3,901 +4.8% | $1,798 |
| 2013 | $3,724 -3.4% | $1,798 -9.1% |
| 2012 | $3,853 -77.6% | $1,978 -21.8% |
| 2011 | $17,233 +8.6% | $2,531 +1.6% |
| 2010 | $15,873 | $2,492 -8% |
| 2009 | -- | $2,709 -4% |
| 2008 | -- | $2,822 +2.4% |
| 2006 | -- | $2,756 -40.7% |
| 2005 | -- | $4,651 -35.2% |
| 2004 | -- | $7,172 -7.5% |
| 2003 | -- | $7,752 -50.8% |
| 2002 | -- | $15,760 |
| 2001 | -- | $15,760 |
| 2000 | -- | $15,760 |
Find assessor info on the county website
Neighborhood: 11576
Nearby homes
- $2,076,7005 bd3 ba2.9k sqft15 Fern Dr, Roslyn, NY 11576Off Market
- $1,945,3005 bd3 ba2.9k sqft35 Fern Dr, Roslyn, NY 11576Off Market
- $2,266,1005 bd4 ba4.5k sqft25 Peach Dr, East Hills, NY 11576Off Market
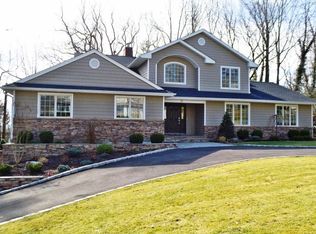
- $3,967,600-- bd5 ba6.2k sqft15 Peach Dr, East Hills, NY 11576Off Market
- $1,756,4005 bd3 ba2.4k sqft20 Fern Dr, Roslyn, NY 11576Off Market
- $2,220,000-- bd2 ba2.3k sqft35 Peach Dr, Roslyn, NY 11576Sold
- $1,405,0004 bd3 ba2k sqft30 Fern Dr, Roslyn, NY 11576Off Market
- $1,930,300-- bd3 ba3.2k sqft40 Fern Dr, Roslyn, NY 11576Off Market
Nearby schools
GreatSchools rating
- NARoslyn Heights Elementary SchoolGrades: K-1,11Distance: 0.8 mi
- 10/10Roslyn Middle SchoolGrades: 6-8Distance: 1 mi
- 9/10Roslyn High SchoolGrades: 9-12Distance: 0.4 mi
Schools provided by the listing agent
- Elementary: Harbor Hill School
- Middle: Roslyn Middle School
- High: Roslyn High School
Source: OneKey® MLS as distributed by MLS GRID. This data may not be complete. We recommend contacting the local school district to confirm school assignments for this home.
Get a cash offer in 3 minutes
Find out how much your home could sell for in as little as 3 minutes with a no-obligation cash offer.
Estimated market value
$4,922,300
Get a cash offer in 3 minutes
Find out how much your home could sell for in as little as 3 minutes with a no-obligation cash offer.
Estimated market value
$4,922,300
- New York
- Nassau County
- Roslyn
- 11576
- 25 Fern Drive
Nearby cities
Nearby neighborhoods
Nearby zip codes
Other Roslyn Topics
