Skip main navigation
Sold for $345,000
  • $345,000

    25 Fern St, Horse Cave, KY 42749

    4beds
    2,760sqft
    Single Family Residence
    Built in 1993
    0.43 Acres Lot
    $359,500 Zestimate®
    $125/sqft
    $3,538 Estimated rent

    Home value

    $359,500

    Estimated sales range

    Not available

    $3,538/mo

    Zestimate® history
    Loading
    Loading...

    Owner options

    List your home for rent

    $3,538/mo

    Rent Zestimate®

    Find your next renter with Zillow Rental Manager. Plus, with online applications, you can quickly screen prospective tenants – for free.

    Learn more

    $3,538/mo

    Rent Zestimate®

    Refinance and save

    $2,087/mo

    Est. payment

    Refinancing to a lower rate could help reduce your monthly payments and save thousands over the life of the loan.

    See today's rates

    $2,087/mo

    Est. payment

    Explore your selling options

    Work with a Zillow partner agent

    Leverage their expertise and Zillow's premium Showcase listings to get your home seen by more buyers.

    Get started

    List with your own agent

    Get your home in front of millions of buyers by listing it on Zillow.

    Learn how to do it

    Sell it yourself

    Take full control of how buyers see your home on Zillow by listing For Sale by Owner (FSBO).

    List your home

    What's special

    Fully finished basementGas fireplaceTheater roomInground poolModern upgradesCozy fire pitDetached garage
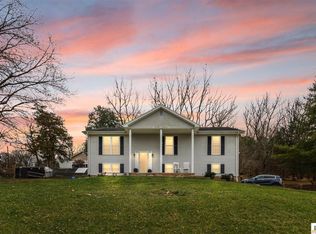
    This gorgeous home, nestled on the side of Pine Knob, offers all the modern upgrades and is perfect for entertaining and hosting! Tucked away on a dead-end street in the Countryside subdivision, the property features a detached garage and an unexpected backyard oasis. Enjoy the inground pool, cozy fire pit, and a spacious outdoor living area where you can relax, watch TV, or float in the pool—all with the added comfort of shade. The expansive 1,600-square-foot deck overlooks the community, offering stunning views reminiscent of the Smoky Mountains. Inside, this newly remodeled home boasts 4 bedrooms, 2 full baths, 2 half baths, and a fully finished basement. The master suite includes a whirlpool clawfoot tub, a walk-in tile shower, and direct access to the pool deck, creating your own private retreat. The open-concept kitchen, with French doors leading to the backyard and pool deck, makes entertaining effortless. The living room is warm and inviting, featuring a gas fireplace and a striking staircase leading to the basement, which includes an additional bedroom, a half bath, and a theater room complete with a ceiling-mounted projector. With its endless upgrades and stunning modern finishes, this home is more than a place to live—it’s a retreat where every day feels like a vacation!

    Zillow last checked:

    Listing updated:

    Listed by:

    Alexis Bratcher 270-537-5262,

    Legacy Property Group

    Bought with:

    Tanya Petty

    EXP REALTY

    Source: South Central Kentucky AOR,MLS#: SC46150MLS Logo

    Facts & features

    Interior

    Bedrooms & bathrooms
    • Bedrooms: 4
    • Bathrooms: 4
    • Full bathrooms: 2
    • Partial bathrooms: 2
    • Main level bathrooms: 3
    • Main level bedrooms: 3
    Rooms
    • Room types: Bonus Room
    Primary bedroom
    • Level: Main
    Bedroom 2
    • Level: Main
    Bedroom 3
    • Level: Main
    Bedroom 4
    • Level: Basement
    Primary bathroom
    • Level: Main
    Bathroom
    • Features: Granite Counters, Separate Shower, Tub/Shower Combo, Walk-In Closet(s)
    Dining room
    • Level: Main
    Family room
    • Level: Main
    Kitchen
    • Features: Pantry
    • Level: Main
    Basement
    • Area: 1380
    Heating
    • Forced Air, Gas
    Cooling
    • Central Air
    Appliances
    • Included: Dishwasher, Gas Range, Refrigerator, Gas Water Heater
    • Laundry: Laundry Room
    Features
    • Ceiling Fan(s), Walk-In Closet(s), Walls (Dry Wall), Eat-in Kitchen
    • Flooring: Carpet, Hardwood, Tile
    • Windows: Wood Frames
    • Basement: Finished-Full
    • Has fireplace: Yes
    • Fireplace features: Gas
    Interior area
    • Total structure area: 2,760
    • Total interior livable area: 2,760 sqft

    Property

    Parking
    • Total spaces: 2
    • Parking features: Detached
    • Garage spaces: 2
    • Has uncovered spaces: Yes
    Accessibility
    • Accessibility features: 1st Floor Bathroom
    Features
    • Patio & porch: Covered Front Porch, Covered Deck
    • Exterior features: Landscaping, Trees
    • Fencing: Back Yard
    • Body of water: None
    Lot
    • Size: 0.43 Acres
    • Features: Dead End
    Details
    • Parcel number: 058010010900

    Construction

    Type & style
    • Home type: SingleFamily
    • Architectural style: Ranch
    • Property subtype: Single Family Residence
    Materials
    • Brick
    • Foundation: Concrete Perimeter
    • Roof: Shingle
    Condition
    • New Construction
    • New construction: No
    • Year built: 1993

    Utilities & green energy

    • Sewer: Septic System
    • Water: City
    • Utilities for property: Electricity Available, Garbage-Public

    Community & HOA

    Community
    • Security: Smoke Detector(s)
    • Subdivision: N/A
    HOA
    • Amenities included: None
    Location
    • Region: Horse Cave

    Financial & listing details

    • Price per square foot: $125/sqft
    • Tax assessed value: $144,000
    • Annual tax amount: $1,651
    • Price range: $354.9K - $345K
    • Date on market: 11/13/2024
    • Listing agreement: Exclusive Right To Sell

    Price history

    DateEventPrice
    3/28/2025Sold$345,000-2.8%$125/sqft
    Source: South Central Kentucky AOR #SC46150 Report a problem
    2/18/2025Pending sale$354,900$129/sqft
    Source: South Central Kentucky AOR #SC46150 Report a problem
    1/21/2025Price change$354,900-1.4%$129/sqft
    Source: South Central Kentucky AOR #SC46150 Report a problem
    12/5/2024Price change$359,900-7.7%$130/sqft
    Source: South Central Kentucky AOR #SC46150 Report a problem
    11/13/2024Listed for sale$389,900+204.6%$141/sqft
    Source: South Central Kentucky AOR #SC46150 Report a problem
    7/1/2003Sold$128,000$46/sqft
    Source: Agent Provided Report a problem

    Public tax history

    YearProperty taxesTax assessment
    2024$1,651 -3.2%$144,000
    2023$1,705 -4.1%$144,000
    2022$1,777 -0.6%$144,000
    2021$1,789 +12%$144,000 +12.5%
    2020$1,598 +1.6%$128,000
    2019$1,572 +0.2%$128,000
    2018$1,568 +2.2%$128,000
    2017$1,535 +20.4%$128,000
    2016$1,275 $128,000
    2015$1,275 $128,000
    2014-- $128,000
    2012-- $128,000
    2011$1,275 $128,000
    Find assessor info on the county website

    Neighborhood: 42749

    Nearby schools

    GreatSchools rating
    Schools provided by the listing agent
    • Elementary: Caverna
    • Middle: Caverna
    • High: Caverna

    Source: South Central Kentucky AOR. This data may not be complete. We recommend contacting the local school district to confirm school assignments for this home.

    Get pre-qualified for a loan
    At Zillow Home Loans, we can pre-qualify you in as little as 5 minutes with no impact to your credit score.

    An equal housing lender. NMLS #10287.