Skip main navigation
Off market
  • $1,345,600

    25 Fetters Mill Dr, Malvern, PA 19355

    5beds
    5,017sqft
    SingleFamily
    Built in 2003
    0.51 Acres Lot
    $1,345,600 Zestimate®
    $268/sqft
    $6,117 Estimated rent

    Home value

    $1,345,600

    $1.26M - $1.43M

    $6,117/mo

    Zestimate® history
    Loading
    Loading...

    Owner options

    List your home for rent

    $6,117/mo

    Rent Zestimate®

    Find your next renter with Zillow Rental Manager. Plus, with online applications, you can quickly screen prospective tenants – for free.

    Learn more

    $6,117/mo

    Rent Zestimate®

    Refinance and save

    $8,783/mo

    Est. payment

    Refinancing to a lower rate could help reduce your monthly payments and save thousands over the life of the loan.

    See today's rates

    $8,783/mo

    Est. payment

    Explore your selling options

    Work with a Zillow partner agent

    Leverage their expertise and Zillow's premium Showcase listings to get your home seen by more buyers.

    Get started

    List with your own agent

    Get your home in front of millions of buyers by listing it on Zillow.

    Learn how to do it

    Sell it yourself

    Take full control of how buyers see your home on Zillow by listing For Sale by Owner (FSBO).

    List your home

    What's special

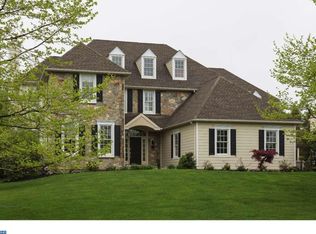
    Looking for an exceptional home that's move-in ready? Welcome to 25 Fetters Mill Drive! This elegant red brick colonial home is located on a quiet cul-de-sac in Fetters Mill, a desirable neighborhood within Great Valley School District. Entering the dramatic two-story foyer, you are greeted with warm hardwood floors and expansive 10-foot ceilings extending through the first floor. On your right is the formal living room, featuring the first of two fireplaces, elegant crown molding and recessed lighting. On your left is the formal dining room with classic chair rail detailing and plenty of natural light. As you make your way farther into the home, you'll enjoy its delightfully bright southern exposure and a private home office with custom built-ins. The spacious family room is centered around the second fireplace, featuring custom woodwork and large oversized windows allowing lots of natural light. The family room is open to the beautiful chef's kitchen, making it the perfect space for entertaining! The kitchen offers modern white cabinets with dark granite countertops and a spacious cherrywood island. With an extra-deep double sink, gas cooking, tile backsplash, double ovens, and a workspace tailored for a home coffee bar or baking station, this kitchen has all the amenities you've been looking for! The adjacent and bright breakfast room is surrounded by oversized transom windows and a sliding glass door leading out to the backyard and a lovely deck for entertaining. Conveniently located near the kitchen, the first-floor laundry room and built in cherrywood desk is the perfect place to organize family activities, jot down a grocery list or get caught up on emails. A few steps further, is your back staircase, attached garage entrance and a side door to the driveway. Upstairs, you'll find the spacious master suite with crown molding, tray ceilings, his and hers walk in closets, and a private ensuite bath. The bath offers a double vanity with plenty of storage, jetted tub, step-in shower with tile surround and glass enclosure, and a private water closet. Down the hallway, there are two generous bedrooms with large closet space that share a jack-and-jill bathroom with a double vanity and a tub/shower combination. The fourth bedroom is a princess suite offering a private bath with a single vanity and tub/shower combination. And there's still much more! Downstairs, the walkout basement offers a generous den area perfect for watching the game! Special touches in this space include an adorable hideaway tucked under the stairs for the little ones, and a sunny alcove great for exercising or reading a book. The fifth bedroom and fourth full bathroom are also on the lower level, and wonderful for out of town visitors, an au pair or extended family. The sliding door leads out to an inviting screened-in porch that looks out over the impressive backyard with mature trees. You won't believe how conveniently located this home is to all of the local amenities. You're just minutes from the K.D. Markley Elementary school and the Great Valley middle and high school campus, PA Turnpike slip ramp and Rte. 202. It's also a short drive to the Great Valley Corporate Center, Wegmans, Target and Malvern Borough - offering access to public transportation, local shops and restaurants. This impressive home is one you should not miss!

    This property is off market, which means it's not currently listed for sale or rent on Zillow. This may be different from what's available on other websites or public sources.

    Facts & features

    Interior

    Bedrooms & bathrooms
    • Bedrooms: 5
    • Bathrooms: 5
    • Full bathrooms: 4
    • 1/2 bathrooms: 1
    Heating
    • Forced air
    Cooling
    • Central
    Appliances
    • Included: Dryer, Range / Oven, Refrigerator, Washer
    Features
    • Kitchen Island, Built-Ins, Eat-in Kitchen, Crown Molding, Carpet, Open Floorplan, Master Bath(s), Breakfast Area, Family Room Off Kitchen, Chair Railings
    • Basement: Y
    • Has fireplace: Yes
    Interior area
    • Total interior livable area: 5,017 sqft
    • Finished area below ground: 900

    Property

    Parking
    • Total spaces: 6
    • Parking features: Garage - Attached
    Features
    • Exterior features: Brick
    Lot
    • Size: 0.51 Acres
    Details
    • Parcel number: 420405150000
    • Special conditions: Standard

    Construction

    Type & style
    • Home type: SingleFamily
    • Architectural style: Traditional
    Condition
    • Year built: 2003

    Community & HOA

    HOA
    • Has HOA: Yes
    • HOA fee: $141 monthly
    Location
    • Region: Malvern
    • Municipality: EAST WHITELAND TWP

    Financial & listing details

    • Price per square foot: $268/sqft
    • Tax assessed value: $420,750
    • Annual tax amount: $12,803

    Price history

    DateEventPrice
    7/31/2020Sold$935,000-8.8%$186/sqft
    Source: Public Record Report a problem
    6/10/2020Pending sale$1,025,000$204/sqft
    Source: RE/MAX Main Line #PACT506300 Report a problem
    6/4/2020Listed for sale$1,025,000+48.1%$204/sqft
    Source: RE/MAX Main Line-Paoli #PACT506300 Report a problem
    11/12/2003Sold$691,900$138/sqft
    Source: Public Record Report a problem

    Public tax history

    YearProperty taxesTax assessment
    2025$12,803 +3.6%$420,750
    2024$12,356 +2.5%$420,750
    2023$12,057 +2.7%$420,750
    2022$11,746 -23.4%$420,750 -25%
    2021$15,339 +298.3%$560,700
    2020$3,851 -73.7%$560,700
    2019$14,639 +1.9%$560,700
    2018$14,362 +9899.8%$560,700
    2017$144 -98.9%$560,700
    2016$12,770 $560,700
    2015$12,770 $560,700
    2014$12,770 $560,700
    2013-- $560,700
    2012-- $560,700
    2011-- $560,700
    2010-- $560,700
    2009-- $560,700
    2008-- $560,700
    2007-- $560,700
    2006-- $560,700 +0.6%
    2005-- $557,180 +495.2%
    2004-- $93,620
    2003-- $93,620
    Find assessor info on the county website

    Neighborhood: 19355

    Nearby schools

    GreatSchools rating
    Schools provided by the listing agent
    • Elementary: K.D. MARKLEY
    • Middle: GREAT VALLEY
    • High: GREAT VALLEY
    • District: GREAT VALLEY

    Source: The MLS. This data may not be complete. We recommend contacting the local school district to confirm school assignments for this home.

    Get a cash offer in 3 minutes
    Find out how much your home could sell for in as little as 3 minutes with a no-obligation cash offer.
    Estimated market value
    $1,345,600
    Get a cash offer in 3 minutes
    Find out how much your home could sell for in as little as 3 minutes with a no-obligation cash offer.
    Estimated market value
    $1,345,600