3 bedroom, 1 1/2 bath Townhouse style condo in Northfield Woods Condo Association with pool and easy access to highway system. Enter the front door to the open living room to dining area with sliding door to your concrete patio. Off the dining room is the kitchen with gas stove, dishwasher and refrigerator. Take a gentle stroll down the hall to laundry room with utility tub and washer & dryer. There is a half bath off this hallway for guests while entertaining. The freshly painted halls and bedrooms upstairs presents with three bedrooms, two with brand new carpet and one full bath with tub/shower. The one car attached garage provides direct access to the unit on the main level. There is additional parking spaces right off the main entrance. Enjoy the outdoors with community pool and green space to walk and relax. Conveniently located near highways to Cleveland, Cuyahoga Falls Akron etc. Close to Cuyahoga Valley National Parks with Nordonia Hills School District for school students. Old Republic Home Warranty included with your purchase. If you are seeking relaxation, close amenities such as Lowes, restaurants and entertainment facilities this may be just the right condo for you with immediate possession upon closing. Contact your favorite Realtor to view!
Closed
$150,000
25 Firebush Ln, Northfield, OH 44067
3beds
1,224sqft
Condominium
Built in 1984
-- sqft lot
$155,000 Zestimate®
$123/sqft
$1,768 Estimated rent
Home value
$155,000
$140,000 - $172,000
$1,768/mo
Zestimate® history
Owner options
List your home for rent
$1,768/mo
Rent Zestimate®
Find your next renter with Zillow Rental Manager. Plus, with online applications, you can quickly screen prospective tenants – for free.
$1,768/mo
Rent Zestimate®
Refinance and save
$1,056/mo
Est. payment
Refinancing to a lower rate could help reduce your monthly payments and save thousands over the life of the loan.
$1,056/mo
Est. payment
Explore your selling options
Work with a Zillow partner agent
Leverage their expertise and Zillow's premium Showcase listings to get your home seen by more buyers.
Get startedList with your own agent
Get your home in front of millions of buyers by listing it on Zillow.
Learn how to do itSell it yourself
Take full control of how buyers see your home on Zillow by listing For Sale by Owner (FSBO).
List your homeWhat's special
Three bedroomsOne car attached garageCommunity poolBrand new carpetFreshly painted hallsGreen spaceKitchen with gas stove
Zillow last checked:
Listing updated:
Listed by:
Richard H Woods richard@rwoodshomes.com330-620-1195,
Key Realty
Bought with:
Jennifer R Schneider, 2006003653
Howard Hanna
Source: MLS Now,MLS#: 5128902 Originating MLS: Akron Cleveland Association of REALTORS
Originating MLS: Akron Cleveland Association of REALTORSFacts & features
Interior
Bedrooms & bathrooms
- Bedrooms: 3
- Bathrooms: 2
- Full bathrooms: 1
- 1/2 bathrooms: 1
- Main level bathrooms: 1
Bedroom
- Description: Primary Bedroom at top of steps,Flooring: Carpet
- Features: Window Treatments
- Level: Second
- Dimensions: 11 x 13
Bedroom
- Description: Bedroom with new carpet,Flooring: Carpet
- Level: Second
- Dimensions: 9 x 13
Bedroom
- Description: Bedroom with new carpet,Flooring: Carpet
- Level: Second
- Dimensions: 10 x 12
Bathroom
- Description: Half Bath pff laundry room area,Flooring: Luxury Vinyl Tile
- Level: First
Bathroom
- Description: Full bathroom on 2nd level,Flooring: Ceramic Tile
- Level: Second
Dining room
- Description: Dining room open to living room,Flooring: Carpet
- Features: Window Treatments
- Level: First
- Dimensions: 10 x 7
Kitchen
- Description: Flooring: Luxury Vinyl Tile
- Level: First
- Dimensions: 9 x 8
Laundry
- Description: Laundry off garage entrance with access to half bath,Flooring: Luxury Vinyl Tile
- Level: First
Living room
- Description: Open Living room to dining area,Flooring: Carpet
- Features: Window Treatments
- Level: First
- Dimensions: 21 x 11
Heating
- Forced Air, Gas
Cooling
- Central Air
Appliances
- Included: Dryer, Dishwasher, Range, Refrigerator, Washer
- Laundry: Inside, Main Level, Laundry Tub, In Unit, Sink
Features
- Ceiling Fan(s)
- Basement: None
- Has fireplace: No
Interior area
- Total structure area: 1,224
- Total interior livable area: 1,224 sqft
- Finished area above ground: 1,224
Property
Parking
- Total spaces: 1
- Parking features: Attached, Direct Access, Electricity, Garage, Garage Door Opener, Parking Lot, Garage Faces Side
- Attached garage spaces: 1
Features
- Levels: Two
- Stories: 2
- Patio & porch: Patio
- Has private pool: Yes
- Pool features: Association, In Ground, Community
Lot
- Size: 1,224 Square Feet
Details
- Parcel number: 4002564
Construction
Type & style
- Home type: Condo
- Architectural style: Colonial
- Property subtype: Condominium
- Attached to another structure: Yes
Materials
- Aluminum Siding
- Roof: Asphalt,Fiberglass
Condition
- Year built: 1984
Details
- Warranty included: Yes
Utilities & green energy
- Sewer: Public Sewer
- Water: Public
Community & HOA
Community
- Features: Pool
- Security: Smoke Detector(s)
- Subdivision: Northfield Woods Condo
HOA
- Has HOA: No
- Services included: Association Management, Insurance, Maintenance Grounds, Maintenance Structure, Snow Removal, Trash
- Second HOA fee: $225 monthly
Location
- Region: Northfield
Financial & listing details
- Price per square foot: $123/sqft
- Tax assessed value: $129,060
- Annual tax amount: $2,400
- Date on market: 6/5/2025
- Cumulative days on market: 3 days
- Listing terms: Cash,Conventional
Price history
| Date | Event | Price |
|---|---|---|
| 7/10/2025 | Sold | $150,000$123/sqft |
Source:  MLS Now #5128902 Report a problem MLS Now #5128902 Report a problem | ||
| 6/8/2025 | Pending sale | $150,000$123/sqft |
Source: MLS Now #5128902 Report a problem | ||
| 6/5/2025 | Listed for sale | $150,000+42.9%$123/sqft |
Source: MLS Now #5128902 Report a problem | ||
| 5/22/2000 | Sold | $105,000+8.2%$86/sqft |
Source: Public Record Report a problem | ||
| 8/14/1998 | Sold | $97,000$79/sqft |
Source: Public Record Report a problem | ||
Public tax history
| Year | Property taxes | Tax assessment |
|---|---|---|
| 2025 | $2,747 +8.1% | $45,170 |
| 2024 | $2,540 +8.5% | $45,170 |
| 2023 | $2,341 +12% | $45,170 +35% |
| 2022 | $2,090 -0.3% | $33,460 |
| 2021 | $2,096 | $33,460 |
| 2020 | -- | $33,460 +7.9% |
| 2019 | $2,113 +13.3% | $31,014 0% |
| 2018 | $1,866 -4.7% | $31,020 |
| 2017 | $1,958 | $31,020 |
| 2016 | $1,958 | $31,020 |
| 2015 | $1,958 +0.6% | $31,020 |
| 2014 | $1,946 +2.1% | $31,020 -3.8% |
| 2013 | $1,907 -0.1% | $32,240 |
| 2012 | $1,909 +3.2% | $32,240 +0% |
| 2011 | $1,849 +3.5% | $32,232 -9.6% |
| 2010 | $1,787 | $35,648 |
| 2009 | -- | $35,648 |
| 2008 | $1,841 +0.8% | $35,648 -3.2% |
| 2007 | $1,825 +4.2% | $36,817 |
| 2006 | $1,751 +2.2% | $36,817 |
| 2005 | $1,713 | $36,817 +8.1% |
| 2004 | -- | $34,052 |
| 2003 | $1,432 -1.2% | $34,052 |
| 2002 | $1,449 +3.6% | $34,052 +10.1% |
| 2001 | $1,399 -1% | $30,934 |
| 2000 | $1,414 | $30,934 |
Find assessor info on the county website
Neighborhood: 44067
Nearby homes
- $140,1003 bd2 ba1.2k sqft27 Firebush Ln, Northfield, OH 44067Sold

- $204,0003 bd2 ba-- sqft23 Firebush Ln, Northfield, OH 44067Sold
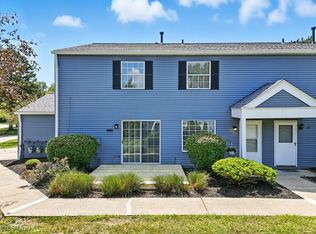
- $175,0003 bd2 ba1.2k sqft21 Firebush Ln, Northfield, OH 44067Sold
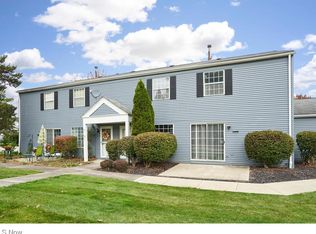
- $174,900-- bd-- ba-- sqftFirebush Ln, Northfield, OH 44067Off Market
- $175,0003 bd1 ba1.2k sqft41 Firebush Ln, Northfield, OH 44067Off Market
- $171,5003 bd1 ba1.2k sqft43 Firebush Ln, Northfield, OH 44067Off Market
- $180,9003 bd2 ba1.2k sqft47 Firebush Ln, Northfield, OH 44067Off Market
- $183,1003 bd2 ba1.2k sqft45 Firebush Ln, Northfield, OH 44067Off Market
Nearby schools
GreatSchools rating
- 9/10Rushwood Elementary SchoolGrades: K-4Distance: 3.1 mi
- 8/10Nordonia Middle SchoolGrades: 7-8Distance: 1.8 mi
- 6/10Nordonia High SchoolGrades: 9-12Distance: 0.9 mi
Schools provided by the listing agent
- District: Nordonia Hills CSD - 7710
Source: MLS Now. This data may not be complete. We recommend contacting the local school district to confirm school assignments for this home.
Get a cash offer in 3 minutes
Find out how much your home could sell for in as little as 3 minutes with a no-obligation cash offer.
Estimated market value
$155,000
Get a cash offer in 3 minutes
Find out how much your home could sell for in as little as 3 minutes with a no-obligation cash offer.
Estimated market value
$155,000
- Ohio
- Summit County
- Northfield
- 44067
- 25 Firebush Ln
Nearby cities
Nearby zip codes
Other Northfield Topics
