Skip main navigation
For sale
  • $449,900

    25 Fleetwood Road, Bristol, CT 06010

    3beds
    1,490sqft
    : 
    $3,137/mo
    Get pre-qualified
    Single Family Residence
    Built in 1960
    0.71 Acres Lot
    $-- Zestimate®
    $302/sqft
    $-- HOA

    What's special

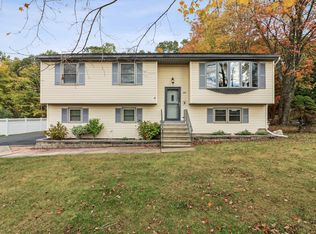
    This impeccably maintained Cape Cod house in the Northeast section of Bristol has many features and updates. There is beautiful wood flooring throughout both levels that adds warmth to the entire house. The spacious kitchen has vaulted ceilings, cherry custom cabinetry with granite countertops, brand new refrigerator and stove, and a large island with plenty of seating and space for cooking/entertaining. The large attached dining room has a beautiful bay window that looks out to the manicured landscaping of the front yard. A sprawling living room that goes from the front to back of the house has a fireplace with a new propane insert and another bay window that brings in lots of natural light, and a modern half bath that rounds out the main level. Upstairs you'll find three spacious bedrooms with lots of closets and storage space. The updated full bath on the 2nd level has radiant flooring to keep you nice and warm in the colder months. The Pella slider in the kitchen leads to the enormous TimberTech double deck with plenty of room for dining and entertaining, and overlooks the sprawling semi-private yard and brand new pool. Relax under the gazebo, it's truly a backyard oasis where you'll feel like you're on vacation. The attached oversized two car garage has plenty of room for vehicles and additional storage. The finished basement adds extra living space, and has another fireplace and walk out to the patio under the deck. Tucked away but minutes from shopping and amenities. Full of charm and character, chock full of features, and the many updates make this house a unique gem. Nothing to do but move in! Schedule a showing now, it won't last long!
    7 days
    842
    94

    Zillow last checked:

    Listing updated:

    Listed by:

    James A. Ray (860)881-4533,

    A-Gold Action Realty 860-589-1111

    Source: Smart MLS,MLS#: 24202444MLS Logo

      Facts & features

      Interior

      Bedrooms & bathrooms
      • Bedrooms: 3
      • Bathrooms: 2
      • Full bathrooms: 1
      • 1/2 bathrooms: 1
      Primary bedroom
      • Level: Upper
      Bedroom
      • Level: Upper
      Bedroom
      • Level: Upper
      Dining room
      • Level: Main
      Kitchen
      • Features: Vaulted Ceiling(s), Balcony/Deck, Granite Counters, Eating Space, Kitchen Island
      • Level: Main
      Living room
      • Features: Bay/Bow Window, Fireplace
      • Level: Main
      Heating
      • Hot Water, Electric
      Cooling
      • Window Unit(s)
      Appliances
      • Included: Electric Range, Microwave, Refrigerator, Dishwasher, Water Heater
      Features
      • Doors: Storm Door(s)
      • Basement: Full,Partially Finished
      • Attic: None
      • Number of fireplaces: 2
      • Fireplace features: Insert
      Interior area
      • Total structure area: 1,490
      • Total interior livable area: 1,490 sqft
      • Finished area above ground: 1,490

      Property

      Parking
      • Total spaces: 2
      • Parking features: Attached
      • Attached garage spaces: 2
      Features
      • Patio & porch: Deck, Patio
      • Has private pool: Yes
      • Pool features: Above Ground
      Lot
      • Size: 0.71 Acres
      • Features: Few Trees, Level
      Details
      • Additional structures: Shed(s), Gazebo
      • Parcel number: 477605
      • Zoning: R-15

      Construction

      Type & style
      • Home type: SingleFamily
      • Architectural style: Cape Cod
      • Property subtype: Single Family Residence
      Materials
      • Vinyl Siding
      • Foundation: Concrete Perimeter
      • Roof: Asphalt
      Condition
      • New construction: No
      • Year built: 1960

      Utilities & green energy

      • Sewer: Public Sewer
      • Water: Public
      Green energy
      • Energy efficient items: Doors

      Community & HOA

      HOA
      • Has HOA: No
      Location
      • Region: Bristol

      Financial & listing details

      • Price per square foot: $302/sqft
      • Tax assessed value: $226,240
      • Annual tax amount: $7,636
      • Date on market: 8/27/2026

        Estimated market value

        Not available

        Estimated sales range

        Not available

        Not available

        Price history

        DateEventPrice
        9/3/2026Listed for sale$449,900+111.2%$302/sqft
        Source: Smart MLS #24202444 Report a problem
        1/30/2004Sold$213,000+44.9%$143/sqft
        Source: Smart MLS #G334862 Report a problem
        8/2/1993Sold$147,000$99/sqft
        Source: Public Record Report a problem

        Public tax history

        YearProperty taxesTax assessment
        2025$7,636 +7%$226,240 +0.9%
        2024$7,139 +4.9%$224,140
        2023$6,803 +14.6%$224,140 +44.8%
        2022$5,935 $154,770
        2021$5,935 $154,770
        2020$5,935 +0.8%$154,770
        2019$5,889 +3.2%$154,770
        2018$5,708 +0.8%$154,770 -1.6%
        2017$5,665 +4.1%$157,220
        2015$5,441 $157,220
        2014$5,441 +2.5%$157,220
        2013$5,306 +1.5%$157,220 -13.5%
        2012$5,228 +5.5%$181,860
        2011$4,954 $181,860
        2010$4,954 +4.8%$181,860
        2009$4,727 $181,860
        2008$4,727 +6.8%$181,860 +42.7%
        2007$4,424 +1.5%$127,460
        2006$4,360 +7.4%$127,460 +4.7%
        2005$4,059 +1.5%$121,790
        2004$3,998 +6.1%$121,790
        2003$3,767 -11.2%$121,790 -12.5%
        2001$4,243 +45.1%$139,130 +26%
        1995$2,925 $110,390
        Find assessor info on the county website

        Monthly payment

        Est. payment

        Payment breakdown

        Explore the cost of this home by adjusting the details. Changes won't be saved.
        All calculations are estimates and provided by Zillow, Inc. for informational purposes only. Actual amounts may vary.
        HOA fees may include property taxes on listings classified as Co-Ops. Contact the listing agent and/or owner for fee details.
        See how much you could borrow to make a competitive offer.

        Climate risks

        Neighborhood: 06010

        Getting around

        10 / 100
        Car-Dependent
        28 / 100
        Somewhat Bikeable

        Nearby schools

        GreatSchools rating

        A local agent can set up tours, give advice and negotiate with sellers.

        Browse local experts