Skip main navigation
Closed
  • Listed by: The Gove Group Real Estate, LLC
    Bought with: DuBois Associates
    $1,089,000

    25 Foliage Drive Lot R2, Barrington, NH 03825

    4beds
    3,052sqft
    Single Family Residence
    Built in 2025
    2.45 Acres Lot
    $1,108,100 Zestimate®
    $357/sqft
    $5,035 Estimated rent

    Home value

    $1,108,100

    $953,000 - $1.30M

    $5,035/mo

    Zestimate® history
    Loading
    Loading...

    Owner options

    List your home for rent

    $5,035/mo

    Rent Zestimate®

    Find your next renter with Zillow Rental Manager. Plus, with online applications, you can quickly screen prospective tenants – for free.

    Learn more

    $5,035/mo

    Rent Zestimate®

    Refinance and save

    $6,165/mo

    Est. payment

    Refinancing to a lower rate could help reduce your monthly payments and save thousands over the life of the loan.

    See today's rates

    $6,165/mo

    Est. payment

    Explore your selling options

    Work with a Zillow partner agent

    Leverage their expertise and Zillow's premium Showcase listings to get your home seen by more buyers.

    Get started

    List with your own agent

    Get your home in front of millions of buyers by listing it on Zillow.

    Learn how to do it

    Sell it yourself

    Take full control of how buyers see your home on Zillow by listing For Sale by Owner (FSBO).

    List your home

    What's special

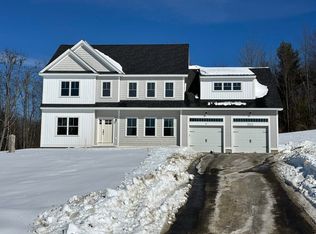
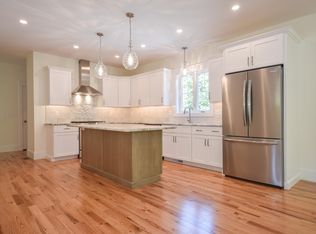
    One of only two homes remaining in StoneArch at GreenHill—Barrington’s premier luxury new construction neighborhood—this beautifully crafted home offers 4 bedrooms, 2.5 baths, and a thoughtfully designed layout with high-end upgrades throughout. The first floor welcomes you with an open-concept living area featuring rich red oak hardwood flooring, a dedicated home office, and a custom built-in gas fireplace that serves as the heart of the home. The chef’s kitchen offers a large center island, walk-in pantry, and generous cabinetry—balancing function and modern style. A spacious four-season sunroom adds flexibility to the layout and opens to a large composite deck overlooking a sun-drenched backyard—perfect for indoor-outdoor living and entertaining. Upstairs, the private primary suite is a true retreat, complete with two custom walk-in closets and a spa-like bath with a walk-in tiled shower with tile walls, a double vanity, and elegant finishes. Three additional bedrooms share a full bath, and a convenient second-floor laundry room enhances everyday functionality. The walk-out basement offers extra-tall ceilings, direct outdoor access, and endless potential for future living space, additional storage, or a private retreat.

    Zillow last checked:

    Listing updated:

    Listed by:

    Michelle Normandin,

    The Gove Group Real Estate, LLC 603-778-6400

    Bought with:

    Bryan DuBois

    DuBois Associates

    Source: PrimeMLS,MLS#: 5053520MLS Logo

    Facts & features

    Interior

    Bedrooms & bathrooms
    • Bedrooms: 4
    • Bathrooms: 3
    • Full bathrooms: 1
    • 3/4 bathrooms: 1
    • 1/2 bathrooms: 1
    Heating
    • Propane, Forced Air
    Cooling
    • Central Air
    Appliances
    • Included: Dishwasher, Refrigerator, Gas Stove, Propane Water Heater
    • Laundry: 2nd Floor Laundry
    Features
    • Kitchen Island, Primary BR w/ BA, Natural Light
    • Flooring: Carpet, Hardwood, Tile
    • Basement: Concrete,Unfinished,Walkout,Walk-Out Access
    • Has fireplace: Yes
    • Fireplace features: Gas
    Interior area
    • Total structure area: 4,354
    • Total interior livable area: 3,052 sqft
    • Finished area above ground: 3,052
    • Finished area below ground: 0

    Property

    Parking
    • Total spaces: 2
    • Parking features: Paved, Attached
    • Garage spaces: 2
    Features
    • Levels: Two
    • Stories: 2
    • Exterior features: Deck, Other
    • Frontage length: Road frontage: 99
    Lot
    • Size: 2.45 Acres
    • Features: Level, Subdivided
    Details
    • Zoning description: Residential
    • Other equipment: Other

    Construction

    Type & style
    • Home type: SingleFamily
    • Architectural style: Colonial
    • Property subtype: Single Family Residence
    Materials
    • Wood Frame, Vinyl Exterior
    • Foundation: Concrete
    • Roof: Architectural Shingle
    Condition
    • New construction: Yes
    • Year built: 2025

    Utilities & green energy

    • Electric: 200+ Amp Service, Underground
    • Sewer: Private Sewer
    • Utilities for property: Underground Utilities, Fiber Optic Internt Avail

    Community & neighborhood

    Security
    • Security features: Carbon Monoxide Detector(s)
    Location
    • Region: Barrington
    • Subdivision: StoneArch at Green Hill

    HOA & financial

    Other financial information
    • Additional fee information: Fee: $800

    Price history

    DateEventPrice
    9/26/2025Sold$1,089,000$357/sqft
    Source: PrimeMLS #5053520 Report a problem
    8/22/2025Contingent$1,089,000$357/sqft
    Source: PrimeMLS #5053520 Report a problem
    7/25/2025Listed for sale$1,089,000$357/sqft
    Source: PrimeMLS #5053520 Report a problem

    Public tax history

    Tax history is unavailable.

    Neighborhood: 03825

    Nearby schools

    GreatSchools rating
    Schools provided by the listing agent
    • Elementary: Barrington Elementary
    • Middle: Barrington Middle
    • District: Barrington Sch Dsct SAU #74

    Source: PrimeMLS. This data may not be complete. We recommend contacting the local school district to confirm school assignments for this home.

    Get a cash offer in 3 minutes
    Find out how much your home could sell for in as little as 3 minutes with a no-obligation cash offer.
    Estimated market value
    $1,108,100
    Get a cash offer in 3 minutes
    Find out how much your home could sell for in as little as 3 minutes with a no-obligation cash offer.
    Estimated market value
    $1,108,100