This lovely 4 bedroom home is located in Country Place subdivison. Separate dining room with spacious eat in kitchen and beautiful countertops. There is lots of storage space and cabinet space in the kitchen which includes a walk in pantry. The family room is an open plan and has brick fireplace that leads to the sunroom. The master bedroom has a separate entrance that leads to the sunroom. The over sized covered deck overlooks the enclosed spacious backyard. There are lots of updates including some new appliances. This home is located near the entrance of the subidivision and within walking distance of the community club house. The subdivision includes an inground pool, fishing and a playground. It is convenently located to Barksdale Air Force base, I-220 and I-20. If you are looking for space, this is it!
Sold
Price Unknown
25 Forest Grove Ln, Haughton, LA 71037
4beds
2,530sqft
Single Family Residence
Built in 1981
0.36 Acres Lot
$278,200 Zestimate®
$--/sqft
$2,220 Estimated rent
Home value
$278,200
$264,000 - $292,000
$2,220/mo
Zestimate® history
Owner options
List your home for rent
$2,220/mo
Rent Zestimate®
Find your next renter with Zillow Rental Manager. Plus, with online applications, you can quickly screen prospective tenants – for free.
$2,220/mo
Rent Zestimate®
Refinance and save
$211/mo
Est. payment
Refinancing to a lower rate could help reduce your monthly payments and save thousands over the life of the loan.
$211/mo
Est. payment
Explore your selling options
Work with a Zillow partner agent
Leverage their expertise and Zillow's premium Showcase listings to get your home seen by more buyers.
Get startedList with your own agent
Get your home in front of millions of buyers by listing it on Zillow.
Learn how to do itSell it yourself
Take full control of how buyers see your home on Zillow by listing For Sale by Owner (FSBO).
List your homeWhat's special
Separate entranceOpen planCabinet spaceMaster bedroomNew appliancesWalk in pantryBrick fireplace
Zillow last checked:
Listing updated:
Listed by:
Tressie Buckhaulter B11119 318-746-0011,
Diamond Realty & Associates 318-746-0011
Bought with:
Lucia Hamel
Keller Williams Northwest
Source: NTREIS,MLS#: 20583013
Facts & features
Interior
Bedrooms & bathrooms
- Bedrooms: 4
- Bathrooms: 2
- Full bathrooms: 2
Primary bedroom
- Features: Ceiling Fan(s), Walk-In Closet(s)
- Level: First
Bedroom
- Features: Ceiling Fan(s)
- Level: First
Bedroom
- Features: Ceiling Fan(s)
Primary bathroom
- Features: Built-in Features
Dining room
- Level: First
Other
- Features: Built-in Features, Dual Sinks, Solid Surface Counters
- Level: First
Game room
- Level: First
Kitchen
- Features: Built-in Features, Ceiling Fan(s), Eat-in Kitchen, Pantry, Solid Surface Counters, Walk-In Pantry
- Level: First
Living room
- Features: Built-in Features, Ceiling Fan(s), Fireplace
- Level: First
Utility room
- Features: Built-in Features, Utility Room
- Level: First
Heating
- Central, Electric, Fireplace(s)
Cooling
- Central Air, Ceiling Fan(s)
Appliances
- Included: Electric Range, Electric Water Heater, Vented Exhaust Fan
- Laundry: Washer Hookup, Electric Dryer Hookup, Laundry in Utility Room
Features
- Built-in Features, Cathedral Ceiling(s), Decorative/Designer Lighting Fixtures, Double Vanity, Eat-in Kitchen, Cable TV, Walk-In Closet(s)
- Flooring: Carpet, Combination, Ceramic Tile
- Windows: Bay Window(s)
- Has basement: No
- Number of fireplaces: 1
- Fireplace features: Family Room, Masonry, Wood Burning
Interior area
- Total interior livable area: 2,530 sqft
Property
Parking
- Total spaces: 2
- Parking features: Additional Parking, Concrete, Direct Access, Driveway, Garage, Garage Door Opener, Deck, Garage Faces Side
- Attached garage spaces: 2
- Has uncovered spaces: Yes
Features
- Levels: One
- Stories: 1
- Patio & porch: Enclosed, Front Porch, Other, Covered, Deck
- Exterior features: Deck
- Pool features: None, Community
- Fencing: Wrought Iron
Lot
- Size: 0.36 Acres
Details
- Parcel number: 120718
Construction
Type & style
- Home type: SingleFamily
- Architectural style: Ranch,Detached
- Property subtype: Single Family Residence
- Attached to another structure: Yes
Materials
- Brick
- Foundation: Slab
- Roof: Asphalt
Condition
- Year built: 1981
Utilities & green energy
- Sewer: Public Sewer
- Water: Public
- Utilities for property: Electricity Available, Sewer Available, Water Available, Cable Available
Community & HOA
Community
- Features: Clubhouse, Fishing, Lake, Playground, Pool, Tennis Court(s)
- Subdivision: Country Place Sub
HOA
- Has HOA: Yes
- Services included: Maintenance Grounds
- HOA fee: $211 annually
- HOA name: Country Place Association
- HOA phone: 318-423-2158
Location
- Region: Haughton
Financial & listing details
- Tax assessed value: $241,778
- Annual tax amount: $2,078
- Date on market: 4/23/2024
- Cumulative days on market: 25 days
- Listing terms: Cash,Conventional,FHA,USDA Loan,VA Loan
- Electric utility on property: Yes
Price history
| Date | Event | Price |
|---|---|---|
| 6/18/2024 | Sold | -- |
Source: NTREIS #20583013 Report a problem | ||
| 5/28/2024 | Pending sale | $269,900$107/sqft |
Source: NTREIS #20583013 Report a problem | ||
| 5/19/2024 | Contingent | $269,900$107/sqft |
Source: NTREIS #20583013 Report a problem | ||
| 4/23/2024 | Listed for sale | $269,900$107/sqft |
Source: NTREIS #20583013 Report a problem | ||
Public tax history
| Year | Property taxes | Tax assessment |
|---|---|---|
| 2025 | $1,936 +0.4% | $24,178 |
| 2024 | $1,927 -7.8% | $24,178 +44.1% |
| 2023 | $2,089 +0.5% | $16,773 |
| 2022 | $2,078 | $16,773 |
| 2021 | $2,078 | $16,773 |
| 2020 | $2,078 -3.7% | $16,773 -2.6% |
| 2019 | $2,158 -0.1% | $17,220 |
| 2018 | $2,160 | $17,220 |
| 2017 | $2,160 +77.2% | $17,220 |
| 2016 | $1,219 +3.3% | $17,220 -1.5% |
| 2015 | $1,180 | $17,480 |
| 2014 | $1,180 +4.3% | $17,480 |
| 2013 | $1,131 | $17,480 |
| 2012 | $1,131 +6.4% | $17,480 +2.9% |
| 2011 | $1,063 | $16,990 |
| 2010 | $1,063 | $16,990 |
Find assessor info on the county website
Neighborhood: 71037
Nearby homes
- $316,5004 bd3 ba2.4k sqft23 Forest Grove Ln, Haughton, LA 71037Off Market
- $315,5005 bd3 ba2.9k sqft23 Sunnybrook Ln, Haughton, LA 71037Off Market
- $283,5003 bd2 ba2.4k sqft21 Sunnybrook Ln, Haughton, LA 71037Off Market
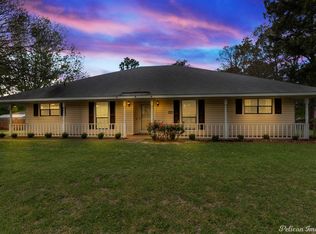
- $378,0004 bd2 ba2.9k sqft26 Forest Grove Ln, Haughton, LA 71037Off Market
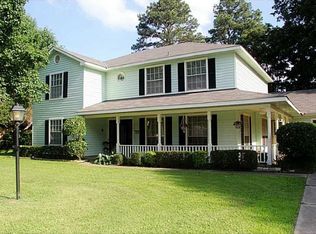
- $269,3004 bd3 ba2.1k sqft2 Country Ln, Haughton, LA 71037Off Market
- $333,6004 bd3 ba2.8k sqft24 Forest Grove Ln, Haughton, LA 71037Off Market
- $287,6004 bd3 ba2.1k sqft4 Country Ln, Haughton, LA 71037Off Market
- $--4 bd3 ba2.5k sqft19 Sunnybrook Ln, Haughton, LA 71037Sold
Nearby schools
GreatSchools rating
- NAT.L. Rodes Elementary SchoolGrades: PK-1Distance: 2 mi
- 7/10Haughton Middle SchoolGrades: 6-8Distance: 6.2 mi
- 7/10Haughton High SchoolGrades: 8-12Distance: 7.7 mi
Schools provided by the listing agent
- Elementary: Bossier ISD schools
- District: Bossier PSB
Source: NTREIS. This data may not be complete. We recommend contacting the local school district to confirm school assignments for this home.
Sell for more on Zillow
Get a Zillow Showcase℠ listing at no additional cost and you could sell for .
$278,200
2% more
+$5,564
With Zillow Showcase(estimated)
$283,764
Sell for more on Zillow
Get a Zillow Showcase℠ listing at no additional cost and you could sell for .
$278,200
2% more
+$5,564
With Zillow Showcase(estimated)
$283,764
- Louisiana
- Bossier Parish
- Haughton
- 71037
- 25 Forest Grove Ln
