Skip main navigation
Off market
  • $221,000

    25 Forest Hill Dr, Salem, MO 65560

    3beds
    3,179sqft
    SingleFamily
    Built in 1949
    0.58 Acres Lot
    $221,000 Zestimate®
    $70/sqft
    $1,578 Estimated rent

    Home value

    $221,000

    $194,000 - $250,000

    $1,578/mo

    Zestimate® history
    Loading
    Loading...

    Owner options

    List your home for rent

    $1,578/mo

    Rent Zestimate®

    Find your next renter with Zillow Rental Manager. Plus, with online applications, you can quickly screen prospective tenants – for free.

    Learn more

    $1,578/mo

    Rent Zestimate®

    Refinance and save

    $1,037/mo

    Est. payment

    Refinancing to a lower rate could help reduce your monthly payments and save thousands over the life of the loan.

    See today's rates

    $1,037/mo

    Est. payment

    Explore your selling options

    Work with a Zillow partner agent

    Leverage their expertise and Zillow's premium Showcase listings to get your home seen by more buyers.

    Get started

    List with your own agent

    Get your home in front of millions of buyers by listing it on Zillow.

    Learn how to do it

    Sell it yourself

    Take full control of how buyers see your home on Zillow by listing For Sale by Owner (FSBO).

    List your home

    What's special

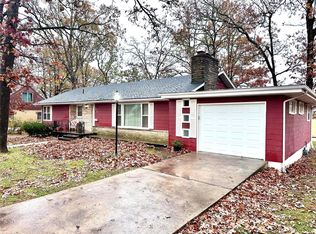
    25 Forest Hill Drive - This all brick, 3 bedroom, 2.5 bath home has been owned by the same family since 1949. Sitting on a little over a half acre and having 3 different floors, 2 different living areas and just under 3200 sq ft, there is plenty of room for everyone. Inside you will find meticulous attention to detail, beautiful wainscoting, fresh paint throughout, hardwood floors, newer carpet, granite countertops, crown molding, and baseboard, door, and window trim plus so much more. On the main level there are 2 bedrooms, guest bathroom with walk-in shower, plenty of storage, living room, formal dining room, an office, and kitchen with newer high efficiency appliances and a pantry. The upper level has been converted into a private master suite with his and her closets and private bathroom. The basement can be used as a second living area, rec/exercise room, or media room and comes with a half bath, laundry area, a large workshop. If you've run out of room inside, outside there is a 14'x20' storage shed that has electric. Located minutes from downtown Salem and Wal-mart it's in the perfect location. This home has been well cared for and well loved and is move in ready for the next family to start making memories in.

    This property is not currently displayed as for sale or rent on Zillow. This may be different from what's on other websites or public sources.
    Facts & features

    Interior

    Bedrooms & bathrooms
    • Bedrooms: 3
    • Bathrooms: 3
    • Full bathrooms: 2
    • 1/2 bathrooms: 1
    Heating
    • Forced air, Electric, Gas
    Cooling
    • Central, Other
    Appliances
    • Included: Dishwasher, Refrigerator
    • Laundry: W/D Hookup
    Features
    • Cable TV, Walk-In Closet(s), Workshop, Granite Counters, High Speed Internet, Office, Drapes/Curtains-All, Shade/Blinds/Shutters, Walk-In Shower, Formal Dining, Counters - Other, Satellite, Family Room (Main Floor), Living Areas (2), Family Room (Basement)
    • Flooring: Tile, Other, Carpet, Hardwood
    • Windows: Double Pane Windows, Tilt-In
    • Basement: Partially Finished, Poured Concrete, Outside Walk Up
    • Attic: Access Only
    • Has fireplace: Yes
    • Fireplace features: Stone, Electric, Glass Doors, Other - See Remarks
    Interior area
    • Structure area source: Appraisal
    • Total interior livable area: 3,179 sqft
    • Finished area below ground: 575.00

    Property

    Features
    • Patio & porch: Deck
    • Exterior features: Other, Brick
    Lot
    • Size: 0.58 Acres
    • Features: Level, Trees, Landscaping
    Details
    • Additional structures: Shed(s)
    • Parcel number: 086013453011000
    • Other equipment: Satellite Dish, Sump Pump

    Construction

    Type & style
    • Home type: SingleFamily
    • Architectural style: Traditional, 1.5 Story
    Materials
    • brick
    • Foundation: Concrete
    • Roof: Metal
    Condition
    • Year built: 1949

    Utilities & green energy

    • Gas: Natural
    • Sewer: Public Sewer
    • Water: City Water
    Green energy
    • Green verification: 90+ Furnace Rating, High Efficiency HVAC
    • Energy efficient items: HVAC, Appliances, 90+ Furnace Rating

    Community & HOA

    Location
    • Region: Salem

    Financial & listing details

    • Price per square foot: $70/sqft
    • Tax assessed value: $77,250
    • Annual tax amount: $806
    • Road surface type: Street - Asphalt

    Price history

    DateEventPrice
    6/8/2020Sold--
    Source: Agent Provided Report a problem
    4/19/2020Pending sale$159,900$50/sqft
    Source: Murney Associates - Primrose #60158437 Report a problem
    2/29/2020Listed for sale$159,900$50/sqft
    Source: Murney Associates - Primrose #60158437 Report a problem

    Public tax history

    YearProperty taxesTax assessment
    2025$806 +4.9%$14,680
    2024$768 +0.3%$14,680
    2023$766 +0%$14,680
    2022$766 $14,680
    2021-- $14,680
    2020-- $14,680 +1%
    2017-- $14,540 -0.8%
    2016-- $14,650
    2015-- $14,650
    2014-- $14,650
    2013-- $14,650
    2011-- --
    Find assessor info on the county website

    Neighborhood: 65560

    Nearby schools

    GreatSchools rating
    Schools provided by the listing agent
    • Elementary: Salem
    • Middle: Salem
    • High: Salem

    Source: The MLS. This data may not be complete. We recommend contacting the local school district to confirm school assignments for this home.

    Get pre-qualified for a loan
    At Zillow Home Loans, we can pre-qualify you in as little as 5 minutes with no impact to your credit score.

    An equal housing lender. NMLS #10287.

    Sell for more on Zillow
    Get a Zillow Showcase℠ listing at no additional cost and you could sell for .
    $221,000
    2% more
    +$4,420
    With Zillow Showcase(estimated)
    $225,420
