OPEN HOUSE SUNDAY 1/26, 1-3PM! Stonebridge 4-Level Townhome Gem! Welcome to this beautifully updated 1,306 sq. ft. 3-bedroom, 2.5-bathroom townhome in the coveted Stonebridge community in Rockville zip code. With its freshly painted front door and shutters, this home exudes curb appeal and modern charm. Enjoy a host of updates, including new ROOF (2019), brand-new powder room (2023), renovated primary and hallway baths (2023), updated carpeting, fresh paint throughout, and recessed lighting with dimmers (2023). Additional features include a new dryer (2024), a Bosch heat pump HVAC system (2018), and a water heater (2019). The centerpiece is the two-story primary suite with large skylights, a sleek en-suite bath with a white vanity, a glass-door shower with marble tile, and a rain showerhead, and a spacious loft with dormer windows—perfect for a home office, sitting area, or gym. The main level boasts gleaming hardwood floors and a sunlit eat-in kitchen with granite countertops, stainless steel LG appliances, a pantry, and a pass-through to the dining room. The dining area flows seamlessly into a step-down living room with a cozy fireplace and access to a deck and private fenced backyard—ideal for outdoor entertaining. In addition to the stunning lofted primary suite, the upper level features two well-appointed secondary bedrooms and a stylish hallway bath with marble-tiled glass shower. A recreation room, an updated half bath, and a large laundry room with ample storage complete the lower level. This home includes an assigned parking space (#4) directly in front and abundant guest parking nearby. Residents enjoy Stonebridge community amenities, including tennis courts, outdoor pool, club house, walking trails, pond, and playgrounds.Ideally located near shops and restaurants at Travilah Shopping Center (Trader Joe's), Fallsgrove, Kentlands and Crown, with convenient access to I-270 and the ICC, this home offers the perfect blend of luxury, style, and convenience.
Sold for $648,000
$648,000
25 Forest Landing Ct, Rockville, MD 20850
3beds
1,660sqft
Townhouse
Built in 1984
1,500 Square Feet Lot
$636,900 Zestimate®
$390/sqft
$2,780 Estimated rent
Home value
$636,900
$580,000 - $701,000
$2,780/mo
Zestimate® history
Owner options
List your home for rent
$2,780/mo
Rent Zestimate®
Find your next renter with Zillow Rental Manager. Plus, with online applications, you can quickly screen prospective tenants – for free.
$2,780/mo
Rent Zestimate®
Refinance and save
$4,068/mo
Est. payment
Refinancing to a lower rate could help reduce your monthly payments and save thousands over the life of the loan.
$4,068/mo
Est. payment
Explore your selling options
Work with a Zillow partner agent
Leverage their expertise and Zillow's premium Showcase listings to get your home seen by more buyers.
Get startedList with your own agent
Get your home in front of millions of buyers by listing it on Zillow.
Learn how to do itSell it yourself
Take full control of how buyers see your home on Zillow by listing For Sale by Owner (FSBO).
List your homeWhat's special
Cozy fireplaceNew dryerStylish hallway bathPrivate fenced backyardMarble-tiled glass showerUpdated carpetingSleek en-suite bath
Zillow last checked:
Listing updated:
Listed by:
Michelle Yu 240-888-5076,
Long & Foster Real Estate, Inc.,
Listing Team: Michelle Yu Team
Bought with:
Stu Kafetz, 666965
Real Broker, LLC
Source: Bright MLS,MLS#: MDMC2159574
Facts & features
Interior
Bedrooms & bathrooms
- Bedrooms: 3
- Bathrooms: 3
- Full bathrooms: 2
- 1/2 bathrooms: 1
Basement
- Area: 680
Heating
- Central, Electric
Cooling
- Central Air, Electric
Appliances
- Included: Dishwasher, Disposal, Dryer, Oven/Range - Electric, Range Hood, Refrigerator, Stainless Steel Appliance(s), Washer, Electric Water Heater
Features
- Bathroom - Stall Shower, Bathroom - Walk-In Shower, Breakfast Area, Ceiling Fan(s), Combination Dining/Living, Eat-in Kitchen, Kitchen - Table Space, Primary Bath(s), Recessed Lighting
- Flooring: Wood
- Windows: Replacement, Skylight(s), Sliding, Window Treatments
- Basement: Other
- Number of fireplaces: 1
Interior area
- Total structure area: 2,040
- Total interior livable area: 1,660 sqft
- Finished area above ground: 1,360
- Finished area below ground: 300
Property
Parking
- Parking features: Parking Lot, Off Site
Accessibility
- Accessibility features: Doors - Lever Handle(s)
Features
- Levels: Four
- Stories: 4
- Patio & porch: Deck
- Pool features: Community
Lot
- Size: 1,500 Square Feet
Details
- Additional structures: Above Grade, Below Grade
- Parcel number: 160602263583
- Zoning: PD3
- Special conditions: Standard
Construction
Type & style
- Home type: Townhouse
- Architectural style: Colonial
- Property subtype: Townhouse
Materials
- Aluminum Siding
- Foundation: Concrete Perimeter
- Roof: Asphalt,Other
Condition
- Excellent
- New construction: No
- Year built: 1984
Utilities & green energy
- Sewer: Public Sewer
- Water: Public
Community & HOA
Community
- Features: Pool
- Subdivision: Stonebridge
HOA
- Has HOA: Yes
- Amenities included: Jogging Path, Party Room, Pool, Tennis Court(s), Tot Lots/Playground
- Services included: Maintenance Grounds, Management, Pool(s), Recreation Facility, Reserve Funds, Snow Removal
- HOA fee: $112 monthly
Location
- Region: Rockville
Financial & listing details
- Price per square foot: $390/sqft
- Tax assessed value: $439,800
- Annual tax amount: $5,419
- Date on market: 1/23/2025
- Listing agreement: Exclusive Right To Sell
- Ownership: Fee Simple
Price history
| Date | Event | Price |
|---|---|---|
| 2/28/2025 | Sold | $648,000+3.7%$390/sqft |
Source:  Bright MLS #MDMC2159574 Report a problem Bright MLS #MDMC2159574 Report a problem | ||
| 2/25/2025 | Pending sale | $625,000$377/sqft |
Source: Bright MLS #MDMC2159574 Report a problem | ||
| 1/29/2025 | Contingent | $625,000$377/sqft |
Source: Bright MLS #MDMC2159574 Report a problem | ||
| 1/23/2025 | Listed for sale | $625,000-0.2%$377/sqft |
Source: Bright MLS #MDMC2159574 Report a problem | ||
| 8/7/2024 | Listing removed | -- |
Source: Bright MLS #MDMC2138914 Report a problem | ||
| 7/10/2024 | Listed for sale | $626,000+31%$377/sqft |
Source: Bright MLS #MDMC2138914 Report a problem | ||
| 10/15/2021 | Listing removed | $478,000$288/sqft |
Source: Bright MLS #MDMC2014114 Report a problem | ||
| 10/14/2021 | Price change | $478,000-1.4%$288/sqft |
Source: Bright MLS #MDMC2014114 Report a problem | ||
| 10/5/2021 | Price change | $485,000-1.8%$292/sqft |
Source: Bright MLS #MDMC2014114 Report a problem | ||
| 9/23/2021 | Price change | $494,000-1%$298/sqft |
Source: Bright MLS #MDMC2014114 Report a problem | ||
| 9/4/2021 | Listed for sale | $499,000+2%$301/sqft |
Source: Bright MLS #MDMC2014114 Report a problem | ||
| 8/30/2019 | Listing removed | $489,000$295/sqft |
Source: Maryland Pro Realty #MDMC670944 Report a problem | ||
| 7/26/2019 | Listed for sale | $489,000+64.6%$295/sqft |
Source: Maryland Pro Realty #MDMC670944 Report a problem | ||
| 5/20/2003 | Sold | $297,000$179/sqft |
Source: Public Record Report a problem | ||
Public tax history
| Year | Property taxes | Tax assessment |
|---|---|---|
| 2025 | $5,117 +1.1% | $466,733 +6.1% |
| 2024 | $5,063 +1.5% | $439,800 +1.6% |
| 2023 | $4,989 +6.1% | $432,967 +1.6% |
| 2022 | $4,702 +1.7% | $426,133 +1.6% |
| 2021 | $4,623 +1.5% | $419,300 +1.6% |
| 2020 | $4,554 +3.3% | $412,833 +3.2% |
| 2019 | $4,410 -0.2% | $399,900 |
| 2018 | $4,418 -0.9% | $399,900 +2.3% |
| 2017 | $4,458 +38.3% | $391,000 +2.3% |
| 2016 | $3,224 | $382,100 +2.4% |
| 2015 | $3,224 | $373,200 +1.9% |
| 2014 | $3,224 | $366,167 +2% |
| 2013 | -- | $359,133 +2% |
| 2012 | -- | $352,100 |
| 2011 | -- | $352,100 |
| 2010 | -- | $352,100 -15.1% |
| 2009 | -- | $414,950 +10.8% |
| 2008 | -- | $374,372 +12.2% |
| 2007 | -- | $333,796 +13.8% |
| 2006 | -- | $293,220 +17.8% |
| 2005 | -- | $248,892 +21.7% |
| 2004 | -- | $204,566 +27.7% |
| 2003 | -- | $160,240 +4.5% |
| 2002 | -- | $153,342 |
| 2001 | -- | $153,342 |
Find assessor info on the county website
Neighborhood: 20850
Nearby homes
- $495,900-- bd2 ba1.3k sqft23 Forest Landing Ct, Rockville, MD 20850Off Market
- $628,0003 bd4 ba2k sqft27 Forest Landing Ct, Rockville, MD 20850Sold
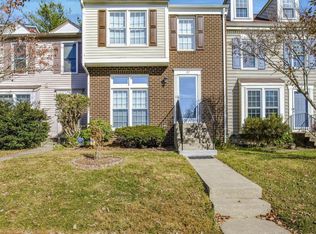
- $477,300-- bd1 ba1.2k sqft29 Forest Landing Ct, Rockville, MD 20850Off Market
- $592,900-- bd3 ba1.6k sqft31 Forest Landing Ct, Rockville, MD 20850Off Market
- $594,9004 bd4 ba2.2k sqft19 Forest Landing Ct, Rockville, MD 20850Off Market
- $518,400-- bd3 ba1.3k sqft17 Forest Landing Ct, Rockville, MD 20850Off Market
- $554,5003 bd4 ba1.2k sqft13 Forest Landing Ct, Rockville, MD 20850Off Market
- $625,0004 bd4 ba1.8k sqft15 Forest Landing Ct, Rockville, MD 20850Sold
Nearby schools
GreatSchools rating
- 9/10Stone Mill Elementary SchoolGrades: PK-5Distance: 0.8 mi
- 9/10Cabin John Middle SchoolGrades: 6-8Distance: 5.5 mi
- 10/10Thomas S. Wootton High SchoolGrades: 9-12Distance: 2.7 mi
Schools provided by the listing agent
- Elementary: Stone Mill
- Middle: Cabin John
- High: Thomas S. Wootton
- District: Montgomery County Public Schools
Source: Bright MLS. This data may not be complete. We recommend contacting the local school district to confirm school assignments for this home.
Get a cash offer in 3 minutes
Find out how much your home could sell for in as little as 3 minutes with a no-obligation cash offer.
Estimated market value
$636,900
Get a cash offer in 3 minutes
Find out how much your home could sell for in as little as 3 minutes with a no-obligation cash offer.
Estimated market value
$636,900
- Maryland
- Montgomery County
- North Potomac
- 20850
- 25 Forest Landing Ct
Nearby cities
Nearby zip codes
Other North Potomac Topics
