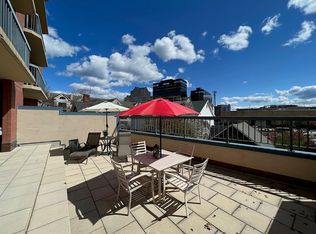
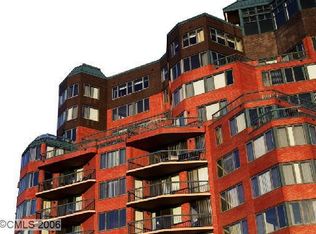
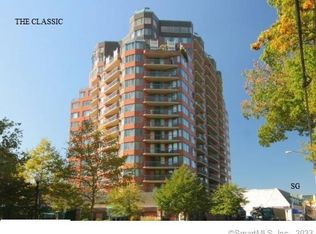
SHORT SALE Experience Luxury Living at The Classic - 25 Forest Downtown Stamford. RENOVATED Stunning Large 1-BD, 1.5-BA, Den-Dining boasts an expansive floor plan designed to elevate your everyday living. The gourmet kitchen gleaming White marble countertops and cabinetry. Step out onto the double sized south-facing balcony. The generous Primary BD offers space for king size bed and abundant closets. Beautiful white bath has double sinks. W/D in Unit. 1 Deeded Garage Space Included. 11M is Cost Savings Alternative to a 2BR. The Classic Club with top-tier amenities: All-Season Pool, fitness center, lounge. Enjoy City Living at its finest!
Sold for $449,000
Zillow last checked:
Listing updated:
Bought with:
Sharon Giglio, REB.0789696
Sharon Giglio Luxury Real Estate
Source: Smart MLS,MLS#: 24146698
Price history
| Date | Event | Price |
|---|---|---|
| 8/24/2026 | Sold | $449,000-4.3%$465/sqft |
Source:  Smart MLS #24146698 Report a problem Smart MLS #24146698 Report a problem | ||
| 5/7/2026 | Pending sale | $469,000$486/sqft |
Source: Smart MLS #24146698 Report a problem | ||
| 1/9/2026 | Listed for sale | $469,000-3.5%$486/sqft |
Source: Smart MLS #24146698 Report a problem | ||
| 1/1/2026 | Listing removed | $485,888$504/sqft |
Source:  Greenwich MLS, Inc. #123458 Report a problem Greenwich MLS, Inc. #123458 Report a problem | ||
| 10/18/2025 | Price change | $485,888-1.8%$504/sqft |
Source: Smart MLS #24120217 Report a problem | ||
| 8/22/2025 | Listed for sale | $495,000+47.3%$513/sqft |
Source: Greenwich MLS, Inc. #123458 Report a problem | ||
| 10/18/2006 | Sold | $336,000$348/sqft |
Source: Public Record Report a problem | ||

Sell for more on Zillow
Get a Zillow Showcase℠ listing at no additional cost and you could sell for .
$454,100
2% more
+$9,082
With Zillow Showcase(estimated)
$463,182
