Skip main navigation
Off market
  • $605,000

    25 Forest St APT 3K, Stamford, CT 06901

    2beds
    1,279sqft
    Condo
    Built in 1990
    -- sqft lot
    $605,000 Zestimate®
    $473/sqft
    $3,462 Estimated rent

    Home value

    $605,000

    $575,000 - $635,000

    $3,462/mo

    Zestimate® history
    Loading
    Loading...

    Owner options

    List your home for rent

    $3,462/mo

    Rent Zestimate®

    Find your next renter with Zillow Rental Manager. Plus, with online applications, you can quickly screen prospective tenants – for free.

    Learn more

    $3,462/mo

    Rent Zestimate®

    Refinance and save

    $4,948/mo

    Est. payment

    Refinancing to a lower rate could help reduce your monthly payments and save thousands over the life of the loan.

    See today's rates

    $4,948/mo

    Est. payment

    Explore your selling options

    Work with a Zillow partner agent

    Leverage their expertise and Zillow's premium Showcase listings to get your home seen by more buyers.

    Get started

    List with your own agent

    Get your home in front of millions of buyers by listing it on Zillow.

    Learn how to do it

    Sell it yourself

    Take full control of how buyers see your home on Zillow by listing For Sale by Owner (FSBO).

    List your home

    What's special

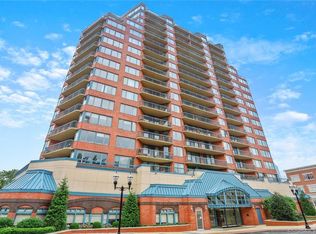
    COMMUTERS DELIGHT! Live in the heart of downtown Stamford in this luxurious, fully renovated in 2016, 2 bed 2 bath unit at The Classic Condominium - offering urban living close to dining, shopping, recreation & entertainment just footsteps away. Walkability & lifestyle complete this unit offering all of the luxuries with modern striking interiors. AMENITIES: Indoor pool, fitness center, clubhouse, rooftop sundeck, 2 deeded indoor parking spaces!! **$31K OF LARGER ASSESSMENT PAID** This unit offers open concept floor plan which lends itself to easy living w/top of the line upgrades such as fully renovated bathrooms, new hardwood floors, newly carpeted bedrooms, custom light fixtures, custom window treatments & freshly painted w/neutral colors throughout. Custom kitchen boasts custom espresso wood cabinetry, extended breakfast island, quartzite countertops, & top of the line stainless steel appliances, Dining area, Relax in the sunlit living room w/sliding glass door to your private sunken over-sized terrace to enjoy outdoor living, entertaining, dining by sunset, or tending to a garden of your very own. Master bedroom offers 2 large custom fitted closets, glass door to terrace & ensuite master bath w/Italian tile, custom marble top vanity with delta fixtures & overhead rain shower & handheld shower. Spacious 2nd bedroom offers large closet with sliding glass door to terrace. Hall full bath offers Italian tile, custom vanity & sleek hidden door to washer/dryer. A Gem!

    This property is off market, which means it's not currently listed for sale or rent on Zillow. This may be different from what's available on other websites or public sources.

    Facts & features

    Interior

    Bedrooms & bathrooms
    • Bedrooms: 2
    • Bathrooms: 2
    • Full bathrooms: 2
    Heating
    • Electric
    Features
    • Open Floor Plan
    Interior area
    • Total interior livable area: 1,279 sqft

    Property

    Features
    • Exterior features: Brick
    Details
    • Parcel number: STAMM004B3838U3K

    Construction

    Type & style
    • Home type: Condo
    Materials
    • Roof: Composition
    Condition
    • Year built: 1990

    Utilities & green energy

    • Water: Public Water Connected

    Community & neighborhood

    Location
    • Region: Stamford

    HOA & financial

    HOA
    • Has HOA: Yes
    • HOA fee: $874 monthly
    • Amenities included: Exercise Room/Health Club, Pool, Park, Security Services
    • Services included: Grounds Maintenance, Property Management, Security Service, Pest Control, Pool Service, Heat, Club House

    Other

    Other facts
    • Appliances Included: Dishwasher, Dryer, Oven/Range, Refrigerator, Washer, Microwave, Freezer, Icemaker
    • Association Amenities: Exercise Room/Health Club, Pool, Park, Security Services
    • Association Fee Includes: Grounds Maintenance, Property Management, Security Service, Pest Control, Pool Service, Heat, Club House
    • Attic YN: 0
    • Cooling System: Ceiling Fans, Central Air
    • Fuel Tank Location: Non Applicable
    • Heat Fuel Type: Electric
    • Fireplaces Total: 0
    • Property Type: Condo/Co-Op For Sale
    • Direct Waterfront YN: 0
    • Sewage System: Public Sewer Connected
    • Interior Features: Open Floor Plan
    • End Unit YN: 0
    • Swimming Pool YN: 1
    • Water Source: Public Water Connected
    • Pool Description: Indoor Pool, Heated
    • Exterior Features: Deck, Patio, Terrace
    • Style: High Rise, Ranch
    • Home Warranty Offered YN: 0
    • Pets Allowed YNA: Yes
    • Exterior Siding: Brick
    • Room Count: 6
    • Heat Type: Heat Pump, Hot Water
    • Nearby Amenities: Commuter Bus, Park, Public Transportation, Shopping/Mall
    • Hot Water Description: Other
    • Pets Allowed Info: Pets allowed
    • Waterfront Description: Not Applicable
    • Construction Description: Brick
    • Complex Name: The Classic
    • Property Tax: 7684
    • Tax Year: July 2018-June 2019
    • Assessed Value: 284700

    Price history

    DateEventPrice
    11/1/2018Sold$466,500-4.8%$365/sqft
    Source: Smart MLS #170045263 Report a problem
    7/12/2018Price change$489,999-2%$383/sqft
    Source: Keller Williams NY Realty #170045263 Report a problem
    5/20/2018Price change$499,900-2%$391/sqft
    Source: Keller Williams NY Realty #170045263 Report a problem
    4/5/2018Price change$509,900-2.5%$399/sqft
    Source: Keller Williams NY Realty #170045263 Report a problem
    4/3/2018Listed for sale$522,900+50.9%$409/sqft
    Source: Keller Williams NY Realty #170045263 Report a problem
    1/20/2014Sold$346,500$271/sqft
    Source: Smart MLS #99048412 Report a problem

    Public tax history

    YearProperty taxesTax assessment
    2025$7,944 +8.7%$312,890
    2024$7,309 -12.6%$312,890
    2023$8,360 +2.5%$312,890 +9.9%
    2022$8,157 +0.8%$284,700
    2021$8,091 +2.1%$284,700
    2020$7,923 $284,700
    2019$7,923 +3.1%$284,700
    2018$7,684 +7.7%$284,700 +13%
    2017$7,132 +2.8%$251,850
    2016$6,938 $251,850

    Find assessor info on the county website

    Neighborhood: Downtown

    Nearby schools

    GreatSchools rating
    Schools provided by the listing agent
    • Elementary: K.T. Murphy
    • High: Stamford

    Source: The MLS. This data may not be complete. We recommend contacting the local school district to confirm school assignments for this home.

    Get pre-qualified for a loan
    At Zillow Home Loans, we can pre-qualify you in as little as 5 minutes with no impact to your credit score.

    An equal housing lender. NMLS #10287.

    Sell for more on Zillow
    Get a Zillow Showcase℠ listing at no additional cost and you could sell for .
    $605,000
    2% more
    +$12,100
    With Zillow Showcase(estimated)
    $617,100
