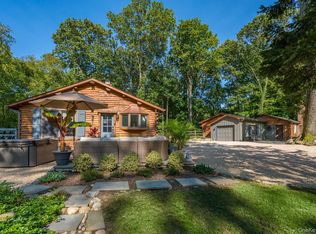
Designed by J. Hamilton Coulter, renowned architect and Mountain Man, this stately brick ranch blends timeless craftsmanship with exceptional character. Thoughtful details throughout the home include parquet and slate flooring, extensive mouldings and authentic 18th-century hand-hewn wooden beams salvaged from Brooklyn's famed horse stables, creating a one-of-a-kind living experience.
The glass-walled foyer welcomes you inside, offering tranquil views of the property and filling the home with natural light. Expansive picture windows throughout the main level create bright, inviting spaces while showcasing the surrounding scenery.
The thoughtfully designed floor plan features a spacious primary suite on the main level, a gourmet kitchen complete with a brick oven, stainless steel appliances, and a generous walk-in pantry. The 19' x 30' living room with tray ceiling and fireplace is ideal for entertaining. A charming greenhouse offers the perfect retreat for gardening enthusiasts or year-round enjoyment.
Located within the coveted Lloyd Neck Estates community with private Sound-front beach and access to dock on Lloyd Harbor (dues). Resident can also enjoy Lloyd Harbor Beach which includes summer camp, tennis courts and playground (fee). Enjoy nature at nearby Caumsett State Historic Park Preserve and Target Rock National Wildlife Refuge.
5 hours
|
457
|
28
|
Zillow last checked:
Listing updated:
Listed by:
Serhant East End LLC646-480-7665,
Sari Eidelkind631-708-5519,
Joyce E. Mennella631-708-9995,
Serhant East End LLC
Source: OneKey® MLS as distributed by MLS GRID,MLS#: 1024926
Facts & features
Interior
Bedrooms & bathrooms
Bedrooms: 4
Bathrooms: 4
Full bathrooms: 3
1/2 bathrooms: 1
Primary bedroom
Description: 16'6 x 21'3 En suite primary bedroom with walk-in closet
Level: First
Bedroom 1
Description: 16'2 x 14'2 Bedroom
Level: First
Bedroom 3
Description: 17'10 x 20'4 Bedroom
Level: Lower
Primary bathroom
Description: 10'2 x 10'10 En suite primary bathroom
Level: First
Bathroom 1
Description: 9'3 x 4'11 Half bath
Level: First
Bathroom 2
Description: 8'8 x 10'7 Full bath
Level: First
Other
Description: 9'2 x 14'4 Green House
Level: First
Basement
Description: Utilities and storage
Level: Basement
Dining room
Description: 15'1 x 18'11 Dining room with french doors
Level: First
Dining room
Description: 6'7 x 18'1 Breakfast nook
Level: First
Family room
Description: 21'11 x 14'2 Family room with fireplace
Level: Lower
Kitchen
Description: 12'4 x 18'3 Eat-in kitchen
Level: First
Laundry
Description: 10'8 x 5'10 Laundry
Level: First
Living room
Description: 19'3 x 30'8 Living room with wood burning fireplace
Level: First
Heating
Oil
Cooling
Wall/Window Unit(s)
Appliances
Included: Dishwasher, Dryer, Gas Cooktop, Refrigerator, Washer
Laundry: Laundry Room
Features
First Floor Bedroom, First Floor Full Bath, Entrance Foyer, Kitchen Island, Original Details, Primary Bathroom, Walk-In Closet(s)
All calculations are estimates and provided by Zillow, Inc. for informational purposes only. Actual amounts may vary.
HOA fees may include property taxes on listings classified as Co-Ops. Contact the listing agent and/or owner for fee details.
Mortgage interest rates are dependent on a number of factors, including credit score, down payment, and repayment length. Interest rate data provided by Zillow Group Marketplace, Inc. as of 1/1/1970 from various mortgage lenders with which we have lead or other similar arrangements; the Estimated Payment is an average of those rates.
See how much you could borrow to make a competitive offer.
Source: OneKey® MLS as distributed by MLS GRID. This data may not be complete. We recommend contacting the local school district to confirm school assignments for this home.