Skip main navigation
Sold for $725,000
  • $725,000

    25 Forrest Hills Dr, Voorhees, NJ 08043

    4beds
    3,457sqft
    Single Family Residence
    Built in 1997
    0.34 Acres Lot
    $1,007,900 Zestimate®
    $210/sqft
    $5,078 Estimated rent

    Home value

    $1,007,900

    $937,000 - $1.09M

    $5,078/mo

    Zestimate® history
    Loading
    Loading...

    Owner options

    List your home for rent

    $5,078/mo

    Rent Zestimate®

    Find your next renter with Zillow Rental Manager. Plus, with online applications, you can quickly screen prospective tenants – for free.

    Learn more

    $5,078/mo

    Rent Zestimate®

    Refinance and save

    $5,336/mo

    Est. payment

    Refinancing to a lower rate could help reduce your monthly payments and save thousands over the life of the loan.

    See today's rates

    $5,336/mo

    Est. payment

    Explore your selling options

    Work with a Zillow partner agent

    Leverage their expertise and Zillow's premium Showcase listings to get your home seen by more buyers.

    Get started

    List with your own agent

    Get your home in front of millions of buyers by listing it on Zillow.

    Learn how to do it

    Sell it yourself

    Take full control of how buyers see your home on Zillow by listing For Sale by Owner (FSBO).

    List your home

    What's special

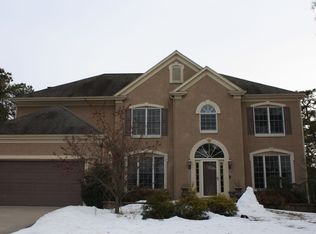
    Offer and Acceptance. No more showings. Lovely luxury, two car garage 4 bedroom, 4 1/2 bathroom home in Sturbridge Woods, with many amazing amenities. It is built by Pulte and is the Hampton III model. Two story glossy hardwood foyer, with crown molding and pillars. To the right of the foyer, is an expansive extra living room, which also boasts many windows, including a bowed window area. The living room also has hardwood floor. To the left of the of the foyer, is an amazing dining room with hardwood floors and more crown molding. A carpeted office with recessed lighting, and a bay window is also downstairs, as well as a powder room. Next the Two Story family room has beautiful crown molding, many windows, recessed lighting, and pillars to accentuate the fireplace flanked by half circle windows. There is a large walk in pantry and several closets. The cooktop will be new. Black granite countertops, black granite floors, and more recessed lighting are in the kitchen, with Black appliances and wall oven. Straight ahead in the foyer, is a handicap accessible staircase, with easily removable stair climber chair, leading to the second floor, with 4 bedrooms and 3 full baths. The master bedroom has a huge whirlpool tub made for two, separate toilet and shower area, and a huge vanity with multiple drawers for storage. Also in the Master bedroom there is a built in closet cabinet with marble sliding doors. There is an au pair suite with its own bathroom, and walk in closet. The other two upper bedrooms share a Jack and Jill bathroom. The lower level has a very large finished area, that wraps around the handicap accessible staircase with removable stair climber. In this open area, there is a second full kitchen. Central vacuum is on each floor. There are several unfinished rooms and a full bathroom in this lower level. There is also a large heating room with newer central solar air and heat, as well as newer water heater. There is a deck outside also. The roof is also newer with solar panels. Catch this home before it’s gone!

    Zillow last checked:

    Listing updated:

    Listed by:

    Rita E Henderson 856-667-6667,

    Homestarr Realty

    Bought with:

    Rita E Henderson, 9804051

    Homestarr Realty

    Source: Bright MLS,MLS#: NJCD2094350MLS Logo

    Facts & features

    Interior

    Bedrooms & bathrooms
    • Bedrooms: 4
    • Bathrooms: 5
    • Full bathrooms: 4
    • 1/2 bathrooms: 1
    • Main level bathrooms: 1
    Rooms
    • Room types: Living Room, Dining Room, Primary Bedroom, Bedroom 2, Bedroom 3, Kitchen, Family Room, Bedroom 1, In-Law/auPair/Suite, Other
    Primary bedroom
    • Features: Primary Bedroom - Dressing Area
    • Level: Unspecified
    Primary bedroom
    • Level: Upper
    • Area: 384 Square Feet
    • Dimensions: 24 X 16
    Bedroom 1
    • Level: Upper
    • Area: 169 Square Feet
    • Dimensions: 13 X 13
    Bedroom 2
    • Level: Upper
    • Area: 168 Square Feet
    • Dimensions: 14 X 12
    Bedroom 3
    • Level: Upper
    • Area: 156 Square Feet
    • Dimensions: 13 X 12
    Dining room
    • Level: Main
    • Area: 234 Square Feet
    • Dimensions: 18 X 13
    Family room
    • Level: Main
    • Area: 324 Square Feet
    • Dimensions: 18 X 18
    Other
    • Level: Unspecified
    Kitchen
    • Level: Main
    • Area: 210 Square Feet
    • Dimensions: 15 X 14
    Living room
    • Features: Fireplace - Other
    • Level: Main
    • Area: 285 Square Feet
    • Dimensions: 19 X 15
    Other
    • Description: LIBRARY
    • Level: Main
    • Area: 168 Square Feet
    • Dimensions: 14 X 12
    Heating
    • Forced Air, Zoned, Natural Gas
    Cooling
    • Central Air, Geothermal
    Appliances
    • Included: Gas Water Heater
    Features
    • Primary Bath(s), Ceiling Fan(s), Central Vacuum, 2nd Kitchen, Bathroom - Stall Shower, Cathedral Ceiling(s)
    • Flooring: Wood, Carpet, Vinyl
    • Windows: Bay/Bow
    • Basement: Full,Finished
    • Number of fireplaces: 1
    Interior area
    • Total structure area: 3,457
    • Total interior livable area: 3,457 sqft
    • Finished area above ground: 3,457

    Property

    Parking
    • Total spaces: 2
    • Parking features: Garage Faces Front, Attached
    • Attached garage spaces: 2
    Accessibility
    • Accessibility features: None
    Features
    • Levels: Two
    • Stories: 2
    • Patio & porch: Deck
    • Exterior features: Lawn Sprinkler, Lighting
    • Pool features: None
    • Fencing: Other
    Lot
    • Size: 0.34 Acres
    Details
    • Additional structures: Above Grade
    • Parcel number: 3400304 0600002
    • Zoning: 100A
    • Special conditions: In Foreclosure,Standard

    Construction

    Type & style
    • Home type: SingleFamily
    • Architectural style: Colonial
    • Property subtype: Single Family Residence
    Materials
    • Brick
    • Foundation: Concrete Perimeter
    • Roof: Shingle
    Condition
    • New construction: No
    • Year built: 1997
    Details
    • Builder model: HAMPTON III

    Utilities & green energy

    • Sewer: Public Sewer
    • Water: Public

    Community & HOA

    Community
    • Security: Security System
    • Subdivision: Sturbridge Woods
    HOA
    • Has HOA: No
    Location
    • Region: Voorhees
    • Municipality: VOORHEES TWP

    Financial & listing details

    • Price per square foot: $210/sqft
    • Tax assessed value: $279,100
    • Annual tax amount: $11,292
    • Date on market: 6/3/2025
    • Listing agreement: Exclusive Right To Sell
    • Listing terms: Cash
    • Inclusions: Appliances In Kitchen And Some Furniture. Solar Panel Lease Will Be Transferred To Buyer.
    • Exclusions: Seller’s Items.
    • Ownership: Fee Simple

    Price history

    DateEventPrice
    11/17/2025Listing removed$4,500$1/sqft
    Source: Zillow Rentals Report a problem
    11/12/2025Listing removed$930,900$269/sqft
    Source: Bright MLS #NJCD2103106 Report a problem
    11/12/2025Listed for rent$4,500-10%$1/sqft
    Source: Zillow Rentals Report a problem
    11/5/2025Listed for sale$930,900$269/sqft
    Source: Bright MLS #NJCD2103106 Report a problem
    10/24/2025Contingent$930,900$269/sqft
    Source: Bright MLS #NJCD2103106 Report a problem
    10/15/2025Price change$930,900-0.2%$269/sqft
    Source: Bright MLS #NJCD2103106 Report a problem
    10/1/2025Listed for sale$933,000+28.7%$270/sqft
    Source: Bright MLS #NJCD2103106 Report a problem
    9/30/2025Listing removed$5,000$1/sqft
    Source: Zillow Rentals Report a problem
    8/15/2025Listed for rent$5,000$1/sqft
    Source: Zillow Rentals Report a problem
    8/13/2025Sold$725,000+54.3%$210/sqft
    Source: Bright MLS #NJCD2094350 Report a problem
    4/22/2015Listing removed$470,000$136/sqft
    Source: Berkshire Hathaway - Cherry Hill #6528104 Report a problem
    3/12/2015Listed for sale$470,000+17.5%$136/sqft
    Source: Berkshire Hathaway Fox & Roach Cherry Hill #6528104 Report a problem
    7/21/2000Sold$400,000+14%$116/sqft
    Source: Public Record Report a problem
    8/9/1996Sold$350,930$102/sqft
    Source: Public Record Report a problem

    Public tax history

    YearProperty taxesTax assessment
    2025$19,616 -7.7%$762,100 +54.2%
    2024$21,255 +1.8%$494,300
    2023$20,874 +2.1%$494,300
    2022$20,454 +0.6%$494,300
    2021$20,326 +4.2%$494,300
    2020$19,505 +6.1%$494,300
    2019$18,377 $494,300
    2018$18,377 -3.9%$494,300
    2017$19,129 +3.3%$494,300
    2016$18,526 +1.3%$494,300
    2015$18,294 +3.3%$494,300
    2014$17,716 +3.9%$494,300
    2013$17,057 -12.7%$494,300 -28.3%
    2012$19,539 +4.2%$689,700
    2011$18,760 +4.5%$689,700
    2010$17,946 +0.9%$689,700
    2009$17,794 $689,700
    2008-- $689,700
    2007-- $689,700
    2006-- $689,700 +147.1%
    2005-- $279,100
    2004-- $279,100
    2003-- $279,100
    2002-- $279,100
    2001-- $279,100
    Find assessor info on the county website

    Neighborhood: 08043

    Nearby schools

    GreatSchools rating
    Schools provided by the listing agent
    • Elementary: Signal Hill E.s.
    • Middle: Voorhees M.s.
    • High: Eastern H.s.
    • District: Eastern Camden County Reg Schools

    Source: Bright MLS. This data may not be complete. We recommend contacting the local school district to confirm school assignments for this home.

    Get a cash offer in 3 minutes
    Find out how much your home could sell for in as little as 3 minutes with a no-obligation cash offer.
    Estimated market value
    $1,007,900
    Get a cash offer in 3 minutes
    Find out how much your home could sell for in as little as 3 minutes with a no-obligation cash offer.
    Estimated market value
    $1,007,900