Skip main navigation
Closed
  • $422,000

    25 Forrest Pl, Sandy Springs, GA 30328

    3beds
    1,925sqft
    Townhouse, Residential
    Built in 1980
    1,698 Square Feet Lot
    $424,800 Zestimate®
    $219/sqft
    $2,991 Estimated rent

    Home value

    $424,800

    $391,000 - $463,000

    $2,991/mo

    Zestimate® history
    Loading
    Loading...

    Owner options

    List your home for rent

    $2,991/mo

    Rent Zestimate®

    Find your next renter with Zillow Rental Manager. Plus, with online applications, you can quickly screen prospective tenants – for free.

    Learn more

    $2,991/mo

    Rent Zestimate®

    Refinance and save

    $3,076/mo

    Est. payment

    Refinancing to a lower rate could help reduce your monthly payments and save thousands over the life of the loan.

    See today's rates

    $3,076/mo

    Est. payment

    Explore your selling options

    Work with a Zillow partner agent

    Leverage their expertise and Zillow's premium Showcase listings to get your home seen by more buyers.

    Get started

    List with your own agent

    Get your home in front of millions of buyers by listing it on Zillow.

    Learn how to do it

    Sell it yourself

    Take full control of how buyers see your home on Zillow by listing For Sale by Owner (FSBO).

    List your home

    What's special

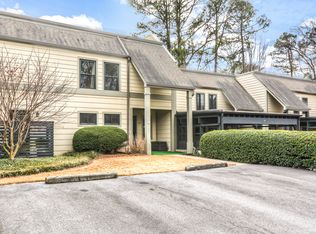

    Welcome to 25 Forrest Place — a beautifully maintained end-unit townhome tucked inside one of Sandy Springs’ most desirable and peaceful communities. This rare offering has been lovingly cared for by the same owner for over 40 years and shines with brand new carpet and fresh interior paint throughout. Step inside to a warm, inviting floor plan that lives like a single-level home. The Primary Suite is conveniently located on the main floor, complete with a walk-in closet and a cheerful, updated white bathroom. The galley kitchen features freshly painted white cabinetry, sleek black granite countertops, and a crisp white appliance package, opening to both a cozy Den and a Dining Room that forms the heart of the home. The front Den serves as flexible space — ideal for a home office, TV room, or casual sitting area. Enjoy the rich, warm hardwood floors that flow through the Foyer, Den, and Kitchen, and the newly carpeted fireside Living Room that opens to a private, gated courtyard and patio—perfect for morning coffee or evening relaxation. Upstairs you’ll find two additional light-filled bedrooms with endless possibilities: guest rooms, art studio, home gym, or office — plus a walk-in attic offering exceptional storage space. Forrest Place is an all–owner-occupied community of just 55 homes — no rentals allowed, ensuring a tranquil and well-kept environment. Residents appreciate the quiet setting and unbeatable convenience — minutes to City Springs, shopping, dining, and major commuter routes.

    Zillow last checked:

    Listing updated:

    Listed by:

    SHELLEY MARGULIES GORDON,

    Berkshire Hathaway HomeServices Georgia Properties 770-393-3200

    Bought with:

    The Griffith Group

    Atlanta Fine Homes Sotheby's International

    Ross Griffith, 413284

    Atlanta Fine Homes Sotheby's International

    Source: FMLS GA,MLS#: 7678443MLS Logo

    Facts & features

    Interior

    Bedrooms & bathrooms
    • Bedrooms: 3
    • Bathrooms: 3
    • Full bathrooms: 2
    • 1/2 bathrooms: 1
    • Main level bathrooms: 1
    • Main level bedrooms: 1
    Rooms
    • Room types: Attic, Den
    Primary bedroom
    • Features: Master on Main
    • Level: Master on Main
    Bedroom
    • Features: Master on Main
    Primary bathroom
    • Features: Tub/Shower Combo
    Dining room
    • Features: Separate Dining Room
    Kitchen
    • Features: Cabinets White, Stone Counters
    Heating
    • Central, Forced Air, Natural Gas, Zoned
    Cooling
    • Ceiling Fan(s), Central Air, Zoned
    Appliances
    • Included: Dishwasher, Disposal, Dryer, Electric Cooktop, Electric Water Heater, Washer
    • Laundry: In Kitchen, Main Level
    Features
    • Bookcases, Crown Molding, Entrance Foyer, Walk-In Closet(s)
    • Flooring: Carpet, Ceramic Tile, Wood
    • Basement: None
    • Number of fireplaces: 1
    • Fireplace features: Family Room, Masonry
    Interior area
    • Total structure area: 1,925
    • Total interior livable area: 1,925 sqft
    • Finished area above ground: 1,925
    • Finished area below ground: 0

    Property

    Parking
    • Total spaces: 2
    • Parking features: Attached, Covered, Carport, Deeded, Kitchen Level, Level Driveway
    • Carport spaces: 2
    • Has uncovered spaces: Yes
    Accessibility
    • Accessibility features: None
    Features
    • Levels: Two
    • Stories: 2
    • Patio & porch: Front Porch, Patio, Rear Porch
    • Exterior features: Private Yard, No Dock
    • Pool features: None
    • Spa features: None
    • Fencing: Back Yard,Wood
    • Has view: Yes
    • View description: Trees/Woods
    • Waterfront features: None
    • Body of water: None
    Lot
    • Size: 1,698 Square Feet
    • Features: Back Yard, Corner Lot, Landscaped, Level
    Details
    • Additional structures: None
    • Parcel number: 17 009000050513
    • Other equipment: None
    • Horse amenities: None

    Construction

    Type & style
    • Home type: Townhouse
    • Architectural style: Contemporary,Townhouse,Other
    • Property subtype: Townhouse, Residential
    • Attached to another structure: Yes
    Materials
    • Wood Siding
    • Foundation: Slab
    • Roof: Composition,Shingle
    Condition
    • Resale
    • New construction: No
    • Year built: 1980

    Utilities & green energy

    • Electric: 110 Volts
    • Sewer: Public Sewer
    • Water: Public
    • Utilities for property: Cable Available, Electricity Available, Phone Available, Sewer Available, Underground Utilities, Water Available
    Green energy
    • Energy efficient items: Insulation, Roof
    • Energy generation: None

    Community & HOA

    Community
    • Features: Homeowners Assoc, Pool
    • Security: Fire Sprinkler System, Smoke Detector(s)
    • Subdivision: Forrest Place
    HOA
    • Has HOA: Yes
    • Services included: Insurance, Maintenance Grounds, Maintenance Structure, Pest Control, Reserve Fund, Sewer, Swim, Termite, Trash, Water
    • HOA fee: $485 monthly
    • HOA phone: 404-275-5686
    Location
    • Region: Sandy Springs

    Financial & listing details

    • Price per square foot: $219/sqft
    • Tax assessed value: $293,400
    • Annual tax amount: $704
    • Date on market: 11/7/2025
    • Cumulative days on market: 85 days
    • Listing terms: Cash,Conventional
    • Ownership: Condominium
    • Electric utility on property: Yes
    • Road surface type: Asphalt, Paved

    Price history

    DateEventPrice
    2/25/2026Sold$422,000-1.8%$219/sqft
    Source: FMLS GA #7678443 Report a problem
    2/13/2026Pending sale$429,900$223/sqft
    Source: GAMLS #10640236 Report a problem
    1/13/2026Price change$429,900-4.5%$223/sqft
    Source: GAMLS #10640236 Report a problem
    11/7/2025Listed for sale$450,000$234/sqft
    Source: FMLS GA #7678443 Report a problem

    Public tax history

    YearProperty taxesTax assessment
    2025$704 +4.4%$117,360 -10.5%
    2024$675 +99.1%$131,160
    2023$339 -57.3%$131,160 +19.5%
    2022$795 +1.6%$109,800 +9.8%
    2021$782 -72%$100,040 +1.2%
    2020$2,790 +155.2%$98,840 +1.8%
    2019$1,093 $97,120 +35.9%
    2018$1,093 $71,440 +40.9%
    2017$1,093 +44.8%$50,720
    2016$755 -41.9%$50,720
    2015$1,301 +9.1%$50,720 -22.1%
    2014$1,192 -17.9%$65,120
    2013$1,452 -18.6%$65,120
    2012$1,784 $65,120
    2011-- $65,120
    2010$1,833 $65,120
    2009-- $65,120 -10%
    2008-- $72,360 -0.1%
    2007$1,899 $72,440
    Find assessor info on the county website

    Neighborhood: Downtown

    Nearby schools

    GreatSchools rating
    Schools provided by the listing agent
    • Elementary: Lake Forest
    • Middle: Ridgeview Charter
    • High: Riverwood International Charter

    Source: FMLS GA. This data may not be complete. We recommend contacting the local school district to confirm school assignments for this home.

    Get a cash offer in 3 minutes
    Find out how much your home could sell for in as little as 3 minutes with a no-obligation cash offer.
    Estimated market value
    $424,800
    Get a cash offer in 3 minutes
    Find out how much your home could sell for in as little as 3 minutes with a no-obligation cash offer.
    Estimated market value
    $424,800