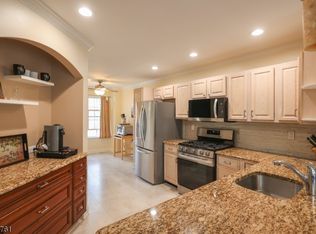
Beautifully updated, move-in ready end-unit townhome in desirable Beaver Brook overlooking the 8th hole with scenic golf course views, exceptional privacy, and no homes directly behind. Ideally situated on a quiet cul-de-sac, this sun-filled home features a dramatic two-story great room with soaring windows and a gas fireplace. The updated eat-in kitchen offers painted cabinetry, newer appliances, a charming garden window, and breakfast nook. Sliding doors from the dining room open to a private deck overlooking the golf course perfect for relaxing or entertaining. The spacious primary suite features two walk-in closets, new windows, and an updated en-suite bath. A generously sized second bedroom, updated hall bath, and convenient second-floor laundry complete the upper level. The finished walk-out lower level offers exceptional flexibility with a recreation room, office or guest space, powder room, utility/storage area, and sliders leading to a private patio and peaceful backyard setting. Recent improvements include fresh paint throughout, including trim and molding, all new light fixtures, new blinds, painted kitchen cabinetry, new kitchen appliances, new washer and dryer, new laundry room flooring, updated bathrooms with new vanity and faucets, custom closet built-ins, epoxy garage floor with freshly painted interior, and new smoke detectors with 10-year batteries. Convenient to Routes 78 & 31, shopping and dining.
Under contract
$559,900
25 Forsgate Ter, Clinton Twp., NJ 08801
2beds
--sqft
Townhouse
Built in 1996
-- sqft lot
$567,400 Zestimate®
$--/sqft
$405/mo HOA
What's special
- 79 days
- 55
- 0
Likely to sell faster than
Zillow last checked:
Listing updated:
Listed by:
Tracy Fawcett 973-945-0557,
Coldwell Banker Realty
Source: GSMLS,MLS#: 4039108
Facts & features
Interior
Bedrooms & bathrooms
- Bedrooms: 2
- Bathrooms: 4
- Full bathrooms: 2
- 1/2 bathrooms: 2
Primary bedroom
- Description: Full Bath, Walk-In Closet
Bedroom 1
- Level: Second
- Area: 286
- Dimensions: 22 x 13
Bedroom 2
- Level: Second
- Area: 132
- Dimensions: 12 x 11
Primary bathroom
- Features: Soaking Tub, Stall Shower
Dining room
- Features: Living/Dining Combo
- Level: First
- Area: 156
- Dimensions: 13 x 12
Family room
- Level: Basement
- Area: 198
- Dimensions: 18 x 11
Kitchen
- Features: Eat-in Kitchen, Galley Type
- Level: First
- Area: 192
- Dimensions: 16 x 12
Living room
- Level: First
- Area: 180
- Dimensions: 15 x 12
Basement
- Features: 1 Bedroom, Bath(s) Other, Family Room, Office, Walkout
Heating
- 1 Unit, Forced Air, Electric, Natural Gas
Cooling
- 1 Unit, Ceiling Fan(s), Central Air
Appliances
- Included: Carbon Monoxide Detector, Dishwasher, Dryer, Microwave, Range/Oven-Gas, Refrigerator, Washer, Gas Water Heater
- Laundry: Level 2
Features
- Flooring: Carpet, Tile, Wood
- Windows: Blinds, Skylight(s)
- Basement: Yes,Finished,Full,Walk-Out Access
- Number of fireplaces: 1
- Fireplace features: Gas, Living Room
- Common walls with other units/homes: End Unit,Townhouse-End Unit
Property
Parking
- Total spaces: 1
- Parking features: 1 Car Width, Asphalt, Shared Driveway
- Garage spaces: 1
- Uncovered spaces: 1
Features
- Levels: Multi Floor Unit
- Patio & porch: Deck, Patio
- Exterior features: Tennis Court(s)
- Has view: Yes
- View description: Mountain(s)
Lot
- Features: On Golf Course, Cul-De-Sac
Details
- Parcel number: 19060007900011110040000C1004
Construction
Type & style
- Home type: Townhouse
- Property subtype: Townhouse
- Attached to another structure: Yes
Materials
- Vinyl Siding
- Roof: Asphalt Shingle
Condition
- Year built: 1996
Utilities & green energy
- Gas: Gas-Natural
- Sewer: Public Sewer
- Water: Public
- Utilities for property: Electricity Connected, Natural Gas Connected, Cable Connected, Garbage Included
Community & HOA
Community
- Features: Clubhouse, Jogging/Biking Path, Tennis Court(s)
- Security: Carbon Monoxide Detector
- Subdivision: Fairways At Beaver Brook
HOA
- Has HOA: Yes
- Services included: Maintenance-Common Area, Maintenance Structure, Snow Removal, Trash
- HOA fee: $405 monthly
Location
- Region: Annandale
Financial & listing details
- Tax assessed value: $331,500
- Annual tax amount: $9,464
- Date on market: 7/10/2026
- Ownership type: Condominium
- Electric utility on property: Yes
Estimated market value
$567,400
$539,000 - $596,000
$3,242/mo
Price history
| Date | Event | Price |
|---|---|---|
| 7/23/2026 | Pending sale | $559,900 |
Source:  GSMLS #4039108 Report a problem GSMLS #4039108 Report a problem | ||
| 7/10/2026 | Listed for sale | $559,900+2.7% |
Source: GSMLS #4039108 Report a problem | ||
| 5/2/2025 | Sold | $545,000+4.8% |
Source: GSMLS #3950425 Report a problem | ||
| 3/19/2025 | Pending sale | $520,000 |
Source: GSMLS #3950425 Report a problem | ||
| 3/14/2025 | Listed for sale | $520,000+58.8% |
Source: GSMLS #3950425 Report a problem | ||
| 9/18/2018 | Sold | $327,500-3.6% |
Source: Public Record Report a problem | ||
| 7/7/2018 | Listed for sale | $339,900 |
Source: COLDWELL BANKER #3478472 Report a problem | ||
| 7/7/2018 | Pending sale | $339,900 |
Source: COLDWELL BANKER #3478472 Report a problem | ||
| 6/11/2018 | Listed for sale | $339,9000% |
Source: Coldwell Banker Residential Brokerage - Clinton Office #3478472 Report a problem | ||
| 8/3/2017 | Listing removed | $340,000 |
Source: Coldwell Banker Residential Brokerage - Warren / Watchung Office #3393510 Report a problem | ||
| 6/5/2017 | Listed for sale | $340,000+6.3% |
Source: Coldwell Banker Residential Brokerage - Warren / Watchung Office #3393510 Report a problem | ||
| 10/22/2015 | Sold | $320,000-4.5% |
Source: Public Record Report a problem | ||
| 6/13/2015 | Listed for sale | $335,000+87.7% |
Source: BHHS - NEW JERSEY PROPERTIES #3230807 Report a problem | ||
| 10/24/1996 | Sold | $178,500 |
Source: Public Record Report a problem | ||
Public tax history
| Year | Property taxes | Tax assessment |
|---|---|---|
| 2025 | $9,089 | $304,900 |
| 2024 | $9,089 +3.2% | $304,900 |
| 2023 | $8,809 +5.7% | $304,900 |
| 2022 | $8,333 +1.4% | $304,900 |
| 2021 | $8,217 +1.7% | $304,900 |
| 2020 | $8,083 +1.7% | $304,900 |
| 2019 | $7,944 +3.3% | $304,900 +0.6% |
| 2018 | $7,690 +0.1% | $303,100 |
| 2017 | $7,681 +5.1% | $303,100 |
| 2016 | $7,308 +11.8% | $303,100 +5.8% |
| 2015 | $6,537 +2.1% | $286,600 +9.3% |
| 2014 | $6,400 +2.7% | $262,300 |
| 2013 | $6,231 -7.3% | $262,300 -1.9% |
| 2012 | $6,719 +2.5% | $267,300 -15% |
| 2011 | $6,552 -4.4% | $314,400 |
| 2010 | $6,854 +1.4% | $314,400 -8.4% |
| 2009 | $6,758 -1.5% | $343,200 |
| 2008 | $6,864 +5.3% | $343,200 |
| 2007 | $6,521 | $343,200 |
| 2006 | -- | $343,200 +35.3% |
| 2005 | -- | $253,700 +1.7% |
| 2004 | -- | $249,400 |
| 2003 | -- | $249,400 +8.5% |
| 2002 | -- | $229,800 +11.7% |
| 2001 | -- | $205,700 |
Find assessor info on the county website
Monthly payment
Est. payment
Payment breakdown
Explore the cost of this home by adjusting the details. Changes won't be saved.Climate risks
Neighborhood: 08801
Nearby schools
Schools provided by the listing agent
- Elementary: P.mcgahern
- Middle: Clinton Ms
- High: N.hunterdn
Source: GSMLS. This data may not be complete. We recommend contacting the local school district to confirm school assignments for this home.
Similar homes
- $629,9003 bd3 ba2.7k sqft2 Shackamaxon Ter, Clinton Twp., NJ 08801For Sale
 MLS ID #4050042, Craig T. Ort, Coldwell Banker Realty. GSMLS
 - $420,0002 bd3 ba-- sqft12 Cypress Ct, Clinton Town, NJ 08809For Sale
 MLS ID #4049487, Kason Jackson, Keller Williams Realty. GSMLS
 - $599,9002 bd4 ba1.9k sqft126 Albert Dr, Union Twp., NJ 08809For Sale
 MLS ID #4045893, Robert L. Beatty, Weichert Realtors. GSMLS
 - $825,0004 bd4 ba-- sqft30 Willow Brook Ln, Clinton Twp., NJ 08801For Sale
 MLS ID #4036585, Gregory Eisenhart, Keller Williams Real Estate. GSMLS
 - $749,0483 bd3 ba1.9k sqft48 Plantation Rd, White House Station, NJ 08889For Sale
 MLS ID #2705053R, ROBIN H. ERVIN. All Jersey MLS
