This bright and welcoming townhouse sits on a charming, vibrant street directly across from the community playground, offering a lively yet comfortable setting that feels deeply connected to everyday neighborhood life. Sunlight fills the home throughout the day, creating a warm and uplifting atmosphere from room to room. Inside, the home has been well‑maintained and offers wonderful convenience with its open floor plan. The kitchen, den, and dining area flow naturally together and extend out to a wooden patio at the back of the property — the perfect spot for a grill, a pair of lounge chairs, or simply enjoying the nice days outdoors. The location adds even more appeal. Spring Mill Train Station is less than a mile away, making commuting or weekend trips effortless. Just minutes from the community, you’ll find the Metroplex shopping center, King of Prussia Mall, and a wide variety of convenient stores, giving you quick access to everything from groceries to dining to major retail. The home is also located within the highly regarded Colonial School District, adding to its long‑term desirability.
Pending
$485,000
25 Forsythia Ct, Lafayette Hill, PA 19444
3beds
1,418sqft
Townhouse
Built in 1988
1,100 Square Feet Lot
$-- Zestimate®
$342/sqft
$185/mo HOA
What's special
Charming vibrant streetOpen floor planWarm and uplifting atmosphereBright and welcoming townhouse
- 53 days |
- 39 |
- 0 |
Likely to sell faster than
Zillow last checked:
Listing updated:
Listed by:
Ms. Isabelle A Greenberg 610-955-6443,
Coldwell Banker Realty 6108289558
Source: Bright MLS,MLS#: PAMC2177774
Facts & features
Interior
Bedrooms & bathrooms
- Bedrooms: 3
- Bathrooms: 3
- Full bathrooms: 2
- 1/2 bathrooms: 1
- Main level bathrooms: 1
Rooms
- Room types: Dining Room, Bedroom 2, Bedroom 3, Kitchen, Family Room, Den, Bedroom 1, Laundry, Office, Bathroom 1, Bathroom 2, Half Bath
Bedroom 1
- Level: Upper
Bedroom 2
- Level: Upper
Bedroom 3
- Level: Upper
Bathroom 1
- Level: Upper
Bathroom 2
- Level: Upper
Den
- Level: Lower
Dining room
- Level: Main
Family room
- Level: Main
Half bath
- Level: Main
Kitchen
- Level: Main
Laundry
- Level: Main
Office
- Level: Lower
Heating
- Central, Natural Gas
Cooling
- Central Air, Electric
Appliances
- Included: Gas Water Heater
- Laundry: Laundry Room
Features
- 9'+ Ceilings, Dry Wall
- Flooring: Carpet, Ceramic Tile, Engineered Wood
- Basement: Finished
- Has fireplace: No
Interior area
- Total structure area: 1,418
- Total interior livable area: 1,418 sqft
- Finished area above ground: 1,418
- Finished area below ground: 0
Property
Parking
- Total spaces: 2
- Parking features: Garage Faces Front, Attached, Driveway
- Attached garage spaces: 1
- Uncovered spaces: 1
Accessibility
- Accessibility features: Accessible Hallway(s)
Features
- Levels: Two
- Stories: 2
- Pool features: None
Lot
- Size: 1,100 Square Feet
- Dimensions: 22.00 x 50.00
Details
- Additional structures: Above Grade, Below Grade
- Parcel number: 650003993145
- Zoning: RES
- Special conditions: Standard
Construction
Type & style
- Home type: Townhouse
- Architectural style: AirLite
- Property subtype: Townhouse
Materials
- Stucco
- Foundation: Concrete Perimeter
- Roof: Shingle
Condition
- New construction: No
- Year built: 1988
Utilities & green energy
- Electric: 100 Amp Service
- Sewer: Public Sewer
- Water: Public
- Utilities for property: Electricity Available, Natural Gas Available, Sewer Available, Water Available, Other Internet Service
Community & HOA
Community
- Subdivision: Andorra Woods
HOA
- Has HOA: Yes
- Services included: Lawn Care Front, Lawn Care Rear, Maintenance Grounds, Road Maintenance, Snow Removal, Trash
- HOA fee: $185 monthly
- HOA name: CORNER PROPERTY MANAGEMENT
Location
- Region: Lafayette Hill
- Municipality: WHITEMARSH TWP
Financial & listing details
- Price per square foot: $342/sqft
- Tax assessed value: $134,940
- Annual tax amount: $4,587
- Date on market: 5/30/2026
- Listing agreement: Exclusive Right To Sell
- Listing terms: Cash,Conventional,FHA
- Inclusions: Washer, Dryer, Refrigerator (water Pipe Not Working)
- Ownership: Fee Simple
Estimated market value
Not available
Estimated sales range
Not available
Not available
Price history
| Date | Event | Price |
|---|---|---|
| 6/7/2026 | Pending sale | $485,000$342/sqft |
Source:  Bright MLS #PAMC2177774 Report a problem Bright MLS #PAMC2177774 Report a problem | ||
| 5/30/2026 | Listed for sale | $485,000+47%$342/sqft |
Source: Bright MLS #PAMC2177774 Report a problem | ||
| 4/15/2019 | Sold | $330,000$233/sqft |
Source: Public Record Report a problem | ||
| 2/21/2019 | Price change | $330,000-2.9%$233/sqft |
Source: Houwzer LLC #PAMC373790 Report a problem | ||
| 2/14/2019 | Price change | $340,000-2.6%$240/sqft |
Source: Houwzer LLC #PAMC373790 Report a problem | ||
| 1/22/2019 | Price change | $349,000-2.8%$246/sqft |
Source: Houwzer LLC #PAMC373790 Report a problem | ||
| 1/10/2019 | Listed for sale | $359,000+44.2%$253/sqft |
Source: Houwzer LLC #PAMC373790 Report a problem | ||
| 9/6/2013 | Sold | $249,000-0.4%$176/sqft |
Source: Public Record Report a problem | ||
| 1/27/2012 | Listing removed | $1,800$1/sqft |
Source: Wolverton & Co,LLC Report a problem | ||
| 9/3/2011 | Listed for rent | $1,800$1/sqft |
Source: Will Wolverton Report a problem | ||
| 8/21/2011 | Listing removed | $250,000$176/sqft |
Source: Keller Williams Main Line Realty #5777228 Report a problem | ||
| 3/30/2011 | Price change | $250,000-3.8%$176/sqft |
Source: Keller Williams Main Line Realty #5777228 Report a problem | ||
| 1/7/2011 | Price change | $260,000-3.7%$183/sqft |
Source: Keller Williams Main Line Realty #5777228 Report a problem | ||
| 9/25/2010 | Listed for sale | $270,000+25.6%$190/sqft |
Source: Keller Williams Main Line Realty #5777228 Report a problem | ||
| 12/16/2002 | Sold | $215,000+60.4%$152/sqft |
Source: Public Record Report a problem | ||
| 5/8/1998 | Sold | $134,000$94/sqft |
Source: Public Record Report a problem | ||
Public tax history
| Year | Property taxes | Tax assessment |
|---|---|---|
| 2025 | $4,483 +3.8% | $134,940 |
| 2024 | $4,320 | $134,940 |
| 2023 | $4,320 +4.4% | $134,940 |
| 2022 | $4,139 +3.1% | $134,940 |
| 2021 | $4,015 +2.6% | $134,940 |
| 2020 | $3,912 +4.3% | $134,940 |
| 2019 | $3,752 +1.9% | $134,940 |
| 2018 | $3,683 +3.1% | $134,940 |
| 2017 | $3,571 +1.7% | $134,940 |
| 2016 | $3,510 +2.8% | $134,940 |
| 2015 | $3,414 +2.1% | $134,940 |
| 2014 | $3,345 +2% | $134,940 |
| 2013 | $3,278 +2.7% | $134,940 |
| 2012 | $3,193 +4% | $134,940 |
| 2011 | $3,071 +3.5% | $134,940 |
| 2010 | $2,967 +3.2% | $134,940 |
| 2009 | $2,875 +2.8% | $134,940 |
| 2008 | $2,797 +1.9% | -- |
| 2007 | $2,746 +2.7% | -- |
| 2006 | $2,674 -0.4% | -- |
| 2005 | $2,685 +4.1% | -- |
| 2004 | $2,580 | -- |
| 2003 | $2,580 +2.2% | -- |
| 2002 | $2,525 +8% | -- |
| 2000 | $2,338 +2.3% | -- |
| 1999 | $2,285 | -- |
Find assessor info on the county website
Monthly payment
Est. payment
Payment breakdown
Explore the cost of this home by adjusting the details. Changes won't be saved.Climate risks
Neighborhood: 19444
Nearby schools
GreatSchools rating
- 8/10Ridge Park El SchoolGrades: K-3Distance: 1.3 mi
- 8/10Colonial Middle SchoolGrades: 6-8Distance: 3.5 mi
- 9/10Plymouth-Whitemarsh Senior High SchoolGrades: 9-12Distance: 1.1 mi
Schools provided by the listing agent
- Elementary: Ridge Park
- Middle: Colonial
- High: Plymouth Whitemarsh
- District: Colonial
Source: Bright MLS. This data may not be complete. We recommend contacting the local school district to confirm school assignments for this home.
- $409,4002 bd2 ba1.4k sqft24 Forsythia Ct, Lafayette Hill, PA 19444Off Market
- $459,6003 bd2 ba1.6k sqft26 Forsythia Ct, Lafayette Hill, PA 19444Off Market
- $543,7003 bd2 ba1.6k sqft23 Forsythia Ct, Lafayette Hill, PA 19444Off Market
- $499,9003 bd3 ba1.6k sqft22 Forsythia Ct, Lafayette Hill, PA 19444Off Market
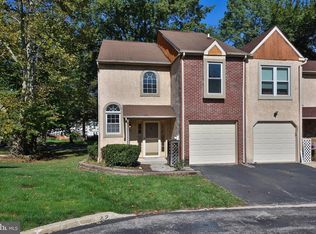
- $493,0003 bd3 ba1.6k sqft1 Forsythia Ct, Lafayette Hill, PA 19444Off Market
- $501,3003 bd3 ba1.6k sqft2 Forsythia Ct, Lafayette Hill, PA 19444Off Market
- $519,2003 bd3 ba2.1k sqft27 Forsythia Ct, Lafayette Hill, PA 19444Off Market
- $638,7003 bd2 ba1.6k sqft3 Forsythia Ct, Lafayette Hill, PA 19444Off Market
A local agent can set up tours, give advice and negotiate with sellers.
Similar homes
- $553,0003 bd3 ba1.9k sqft627 Fawn Cir, King Of Prussia, PA 19406For Sale

 MLS ID #PAMC2185900, Chris Carr, HomeZu. Bright MLS
 - $460,0002 bd3 ba1.4k sqft202 Aqueduct Dr, North Wales, PA 19454For Sale
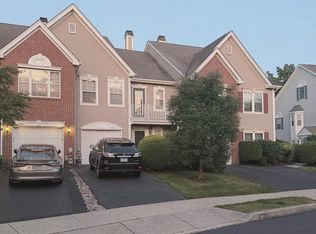 MLS ID #PAMC2187356, Lisa Nicholson, EXP Realty, LLC. Bright MLS
 - $385,0003 bd3 ba1.5k sqft401 Woodside Cir, Dresher, PA 19025For Sale
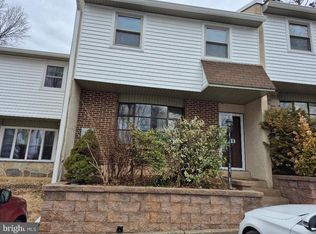 MLS ID #PAMC2187250, Man Kim, Sky City Properties. Bright MLS
 - $324,9003 bd3 ba1.5k sqft7311 N 21st St, Philadelphia, PA 19138For Sale
 MLS ID #PAPH2647544, James Ette, United Real Estate. Bright MLS
 - $500,0005 bd3 ba1.4k sqft1413 Edgewood Ave, Roslyn, PA 19001For SaleMLS ID #PAMC2181004, PATRICE WILLIAMS, Keller Williams Real Estate-Blue Bell. Bright MLS
- $479,9003 bd3 ba1.6k sqft1510 Carol Ct, Jamison, PA 18929For SaleMLS ID #PABU2125964, John Spognardi, RE/MAX Signature. Bright MLS
- $420,0003 bd2 ba1k sqft781 Livezey Ln, Philadelphia, PA 19128For SaleMLS ID #PAPH2645866, Bill McCormick, Keller Williams Real Estate -Exton. Bright MLS
- $448,5003 bd3 ba1.8k sqft106 Red Haven Dr, North Wales, PA 19454For SaleMLS ID #PAMC2185070, Kevin Mai, Realty Mark Associates. Bright MLS
- $535,0003 bd3 ba1.9k sqft703 Cheswold Ct, Chesterbrook, PA 19087For SaleMLS ID #PACT2128248, Betty Angelucci, BHHS Fox & Roach Wayne-Devon. Bright MLS
- $490,0003 bd2 ba1.5k sqft10 Jacqueline Dr, Paoli, PA 19301For SaleMLS ID #PACT2123346, Kathryn McGarrigle, Realty Mark Cityscape-Huntingdon Valley. Bright MLS
- $454,9003 bd3 ba1.4k sqft60 Providence Ave, Doylestown, PA 18901For SaleMLS ID #PABU2123458, Joseph Donato, Iron Valley Real Estate Doylestown. Bright MLS
- $499,9003 bd3 ba1.7k sqft606 W Jefferson St, Philadelphia, PA 19122For SaleMLS ID #PAPH2604416, Jason Rodriguez, RE/MAX Select Group. Bright MLS
- $465,0003 bd3 ba2.1k sqft373 Carmen Dr, Collegeville, PA 19426For SaleMLS ID #PAMC2176012, Lance Zou, Times Real Estate, Inc.. Bright MLS
- $439,0003 bd3 ba1.6k sqftProvidence View, Collegeville, PA 19426For SaleMLS ID #PAMC2185770, Brenda Gelnett, RE/MAX Legacy. Bright MLS
- $344,9003 bd2 ba1.2k sqft3341 Red Lion Rd, Philadelphia, PA 19114For SaleMLS ID #PAPH2641788, Anita Kent, Next Home Consultants. Bright MLS
- $444,0003 bd2 ba1.6k sqft1170 S Trooper Rd, Norristown, PA 19403For SaleMLS ID #PAMC2169236, Nataliya Varava, Hometrust Realty LLC. Bright MLS
- $484,9003 bd2 ba1.5k sqft1112 Kent Ln, Philadelphia, PA 19115For SaleMLS ID #PAPH2587766, Lilly German De Leon, Homestarr Realty. Bright MLS
- $569,0003 bd3 ba2k sqft8000 Stenton Ave, Philadelphia, PA 19118For SaleMLS ID #PAPH2631874, Leslie Russell, Realty Mark Associates - KOP. Bright MLS
- $425,0003 bd3 ba1.6k sqft5063 Sayer Ct, Bensalem, PA 19020For SaleMLS ID #PABU2125580, Nataliya Varava, Hometrust Realty LLC. Bright MLS
- $529,0002 bd3 ba1.8k sqft203 Oaktree Ct, Warminster, PA 18974For SaleMLS ID #PABU2125618, Barbara Hartzell, Key Realty Partners LLC. Bright MLS
