Welcome to 25 Foster Avenue — a warm and inviting 3-bedroom, 1.5-bath family home tucked away on a quiet street, just a short walk to vibrant downtown Guelph. Enjoy the best of both worlds: peaceful living with easy access to fantastic shops, restaurants, and local amenities including good schools and Sunny Acres Park. As you step inside, you'll be greeted by a beautifully renovated foyer that sets the tone for the rest of this well-cared-for home. From here, you’ll find a functional and open layout connecting the kitchen, dining, and living areas—perfect for everyday living and entertaining. A charming feature wall leads you upstairs to the recently renovated second floor, where you’ll discover three spacious bedrooms and a large 3-piece bathroom complete with a stunning glass shower. The basement offers flexibility and potential, with a separate side entrance that could be used for a private suite. Whether you're looking for a cozy spot to watch movies, a gaming space for the kids, or a future in-law setup, this level has you covered. Step through the sliding doors off the dining area to a spacious back deck with an awning and a gas BBQ hookup. The backyard is nearly fully fenced—just add a gate! It’s a great space for kids, pets, and entertaining. One of the standout features of this property is the 18x28 DETATCHED SHOP with poured concrete floors, and an additional 8x12 storage area at the back. Whether you're into hobbies, want to park the car, or just want an extra place to hang out, this versatile space is ideal. Bonus: it has great WiFi and a wood stove!! The current owners have truly loved living here for many years and hope the next family enjoys it just as much.
Sold for $783,000
C$783,000
25 Foster Ave, Guelph, ON N1H 3B2
3beds
1,090sqft
Single Family Residence, Residential
Built in 1944
3,746 Square Feet Lot
$-- Zestimate®
C$718/sqft
C$2,812 Estimated rent
Home value
Not available
Estimated sales range
Not available
Not available
Owner options
List your home for rent
C$2,812/mo
Rent Zestimate®
Find your next renter with Zillow Rental Manager. Plus, with online applications, you can quickly screen prospective tenants – for free.
C$2,812/mo
Rent Zestimate®
Refinance and save
C$3,310/mo
Est. payment
Refinancing to a lower rate could help reduce your monthly payments and save thousands over the life of the loan.
C$3,310/mo
Est. payment
Explore your selling options
Work with a Zillow partner agent
Leverage their expertise and Zillow's premium Showcase listings to get your home seen by more buyers.
Get startedList with your own agent
Get your home in front of millions of buyers by listing it on Zillow.
Learn how to do itSell it yourself
Take full control of how buyers see your home on Zillow by listing For Sale by Owner (FSBO).
List your homeWhat's special
Quiet streetRenovated foyerFunctional and open layoutCharming feature wallSpacious bedroomsStunning glass showerSpacious back deck
Zillow last checked:
Listing updated:
Listed by:
Amy Blackburn, Salesperson,
R.W. Dyer Realty Inc., Brokerage
Source: ITSO,MLS®#: 40747391Originating MLS®#: Cornerstone Association of REALTORS®
Facts & features
Interior
Bedrooms & bathrooms
- Bedrooms: 3
- Bathrooms: 2
- Full bathrooms: 1
- 1/2 bathrooms: 1
Bedroom
- Level: Second
Bedroom
- Level: Second
Other
- Level: Second
Bathroom
- Features: 4-Piece
- Level: Second
Bathroom
- Features: 1-Piece
- Level: Basement
Dining room
- Features: Hardwood Floor, Walkout to Balcony/Deck
- Level: Main
Family room
- Level: Basement
Foyer
- Features: Tile Floors
- Level: Main
Kitchen
- Features: Tile Floors
- Level: Main
Living room
- Features: Hardwood Floor
- Level: Main
Utility room
- Features: Laundry
- Level: Basement
Heating
- Forced Air, Natural Gas
Cooling
- Central Air
Appliances
- Included: Dryer, Microwave, Refrigerator, Stove, Washer
- Laundry: In Basement
Features
- Basement: Full,Partially Finished
- Has fireplace: No
Interior area
- Total structure area: 1,341
- Total interior livable area: 1,090 sqft
- Finished area above ground: 1,090
- Finished area below ground: 251
Property
Parking
- Total spaces: 4
- Parking features: Detached Garage, Asphalt, Private Drive Single Wide
- Garage spaces: 1
- Uncovered spaces: 3
Features
- Patio & porch: Deck, Porch
- Exterior features: Awning(s), Landscaped
- Fencing: Full
- Frontage type: North
- Frontage length: 36.27
Lot
- Size: 3,746 Square Feet
- Dimensions: 36.27 x 104.69
- Features: Urban, Rectangular, City Lot, Park, Place of Worship, Playground Nearby, Public Transit, Quiet Area, Shopping Nearby
- Topography: Level
Details
- Additional structures: Workshop
- Parcel number: 712890181
- Zoning: R1B
Construction
Type & style
- Home type: SingleFamily
- Architectural style: 1.5 Storey
- Property subtype: Single Family Residence, Residential
Materials
- Aluminum Siding
- Foundation: Poured Concrete
- Roof: Metal
Condition
- 51-99 Years
- New construction: No
- Year built: 1944
Utilities & green energy
- Sewer: Sewer (Municipal)
- Water: Municipal
- Utilities for property: Garbage/Sanitary Collection, High Speed Internet Avail, Natural Gas Connected, Recycling Pickup, Street Lights
Community & HOA
Community
- Security: Security System
Location
- Region: Guelph
Financial & listing details
- Price per square foot: C$718/sqft
- Annual tax amount: C$5,059
- Date on market: 7/3/2025
- Inclusions: Dryer, Microwave, Refrigerator, Stove, Washer
- Exclusions: All Outdoor Signs Including Signs On Or In The Garage
Price history
| Date | Event | Price |
|---|---|---|
| 9/11/2025 | Sold | C$783,000C$718/sqft |
Source: ITSO #40747391 Report a problem | ||
Public tax history
Tax history is unavailable.
Neighborhood: N1H
Nearby homes
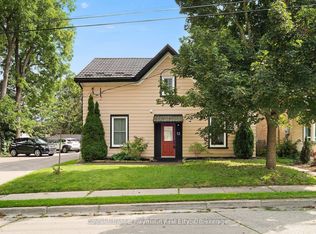
- C$1,8001 bd1 ba-- sqft12 Foster Ave #A, Guelph, ON N1H3B3For Rent
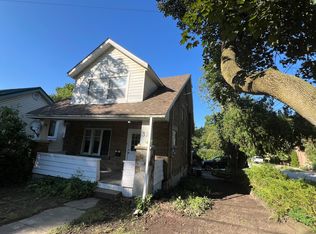
- C$--1 bd1 ba-- sqft31 Yorkshire St N, Guelph, ON N1H5A8Off Market
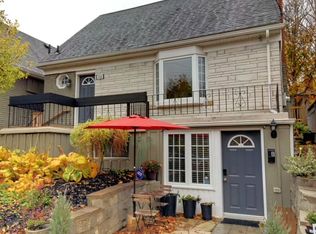
- C$--3 bd2 ba-- sqft70 Yorkshire St N, Guelph, ON N1H5B2Off Market
- C$---- bd-- ba-- sqft129 Northumberland St, Guelph, ON N1H3B1Off Market
- C$--2 bd1 ba850 sqft75 Preston St #5, Guelph, ON N1H3C2Off Market
- C$1,075,0004 bd1 ba-- sqft83 Durham St, Guelph, ON N1H2Y4For Sale
- C$--2 bd1 ba-- sqft109 Northumberland St, Guelph, ON N1H3B1Off Market
- C$1,700,0004 bd3 ba2.4k sqft86 Cambridge St, Guelph, ON N1H2V4Sold
Nearby schools
GreatSchools rating
No schools nearby
We couldn't find any schools near this home.
Schools provided by the listing agent
- Elementary: Central (Jk-6), Willow Road (7-8), Holy Rosary (Jk-8)
- High: Guelph Ci (9-12), Our Lady Of Lourdes (9-12)
Source: ITSO. This data may not be complete. We recommend contacting the local school district to confirm school assignments for this home.
- Ontario
- Wellington County
- Guelph
- N1H 3B2
- 25 Foster Ave
