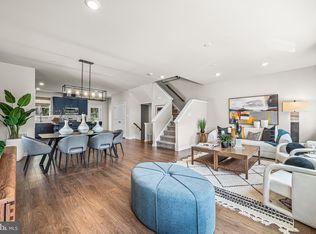
Up to $25,000 in closing costs or special LOW interest rate for those who qualify on any home that closes in September!!** Welcome to the Pinehurst floorplan, an exceptional home that offers a versatile and open layout to suit your modern living needs. Upon entering, you'll immediately notice a space thoughtfully designed for flexibility. The entry level provides a finished area that can easily transform into a home office, media room, gym, or guest space – the possibilities are endless! As you ascend to the upper level, you'll find a bright and spacious kitchen that's a dream for entertainers and simplifies everyday living. The kitchen is elegantly appointed with 42" cabinets featuring crown molding, a stylish subway tile backsplash, and luxurious quartz countertops. Step outside to the deck for seamless indoor-outdoor living. The dining area flows gracefully into the expansive great room, offering ample space for relaxation and entertainment. The bedroom level of this well-planned home is the epitome of comfort and convenience. The primary bedroom is a true sanctuary, boasting privacy with its own en suite bathroom and an exceptionally large closet designed to accommodate all your storage. Prepare to start and end your day in style in this spacious and inviting primary suite. Adding to the convenience, the laundry is thoughtfully located on this level, making daily chores a breeze and eliminating the need to haul laundry up and down stairs! Down the hall, you'll discover two generously sized bedrooms, which can effortlessly transform into flexible spaces ideal for home offices, fostering an environment that encourages productivity and peacefulness. The presence of a shared hall bath further guarantees the comfort and convenience of all occupants. This home offers a harmonious blend of modern living features, flexibility, and comfort. Don't miss the chance to make it your own! All in this brand new community by Lennar, Clover Mill! This community is hosted by the well sought after Downingtown School District, complete with a STEM Academy! *Pictures are of similar home in previous community, and for representational purposes only. Details will vary. See New Home Consultant for details **Closing cost OR low interest rate depends on buyer loan program and qualifications.
Sold for $515,000
$515,000
25 Four Leaf Dr, Downingtown, PA 19335
3beds
2,227sqft
Townhouse
Built in ----
-- sqft lot
$547,900 Zestimate®
$231/sqft
$3,161 Estimated rent
Home value
$547,900
$521,000 - $575,000
$3,161/mo
Zestimate® history
Owner options
List your home for rent
$3,161/mo
Rent Zestimate®
Find your next renter with Zillow Rental Manager. Plus, with online applications, you can quickly screen prospective tenants – for free.
$3,161/mo
Rent Zestimate®
Refinance and save
$3,486/mo
Est. payment
Refinancing to a lower rate could help reduce your monthly payments and save thousands over the life of the loan.
$3,486/mo
Est. payment
Explore your selling options
Work with a Zillow partner agent
Leverage their expertise and Zillow's premium Showcase listings to get your home seen by more buyers.
Get startedList with your own agent
Get your home in front of millions of buyers by listing it on Zillow.
Learn how to do itSell it yourself
Take full control of how buyers see your home on Zillow by listing For Sale by Owner (FSBO).
List your homeWhat's special
Stylish subway tile backsplashMedia roomCrown moldingGuest spaceStem academyClover millFlexible spaces
Zillow last checked:
Listing updated:
Listed by:
John Kuester 610-883-3960,
Fusion PHL Realty, LLC
Bought with:
Pam Kitchengs
Long & Foster Real Estate, Inc.
Source: Bright MLS,MLS#: PACT2052014
Facts & features
Interior
Bedrooms & bathrooms
- Bedrooms: 3
- Bathrooms: 3
- Full bathrooms: 2
- 1/2 bathrooms: 1
- Main level bathrooms: 1
Basement
- Area: 0
Heating
- Forced Air, Natural Gas
Cooling
- Central Air, Electric
Appliances
- Included: Gas Water Heater
Features
- Flooring: Carpet, Ceramic Tile, Engineered Wood
- Has basement: No
- Has fireplace: No
Interior area
- Total structure area: 2,227
- Total interior livable area: 2,227 sqft
- Finished area above ground: 2,227
- Finished area below ground: 0
Property
Parking
- Total spaces: 2
- Parking features: Garage Faces Front, Attached
- Attached garage spaces: 2
Accessibility
- Accessibility features: None
Features
- Levels: Three
- Stories: 3
- Pool features: None
Details
- Additional structures: Above Grade, Below Grade
- Parcel number: NO TAX RECORD
- Zoning: R
- Special conditions: Standard
Construction
Type & style
- Home type: Townhouse
- Architectural style: Carriage House
- Property subtype: Townhouse
Materials
- Vinyl Siding, Stone
- Foundation: Slab
- Roof: Architectural Shingle
Condition
- Excellent
- New construction: Yes
Details
- Builder name: Lennar Homes
Utilities & green energy
- Sewer: Public Sewer
- Water: Public
Community & HOA
Community
- Subdivision: Clover Mill
HOA
- Has HOA: Yes
- HOA fee: $162 monthly
Location
- Region: Downingtown
- Municipality: EAST CALN TWP
Financial & listing details
- Price per square foot: $231/sqft
- Tax assessed value: $537,850
- Annual tax amount: $6,185
- Date on market: 9/1/2023
- Listing agreement: Exclusive Right To Sell
- Ownership: Fee Simple
Price history
| Date | Event | Price |
|---|---|---|
| 10/25/2023 | Sold | $515,000-2.8%$231/sqft |
Source:  Bright MLS #PACT2052014 Report a problem Bright MLS #PACT2052014 Report a problem | ||
| 9/18/2023 | Pending sale | $529,900$238/sqft |
Source: Bright MLS #PACT2052014 Report a problem | ||
| 9/14/2023 | Price change | $529,900-1.5%$238/sqft |
Source: Bright MLS #PACT2052014 Report a problem | ||
| 9/1/2023 | Listed for sale | $537,850$242/sqft |
Source: Bright MLS #PACT2052014 Report a problem | ||
Public tax history
| Year | Property taxes | Tax assessment |
|---|---|---|
| 2025 | $6,883 +1.7% | $185,400 |
| 2024 | $6,769 | $185,400 |
Find assessor info on the county website
Neighborhood: 19335
Nearby homes
- $508,2703 bd2 ba2k sqft33 Four Leaf Dr, Downingtown, PA 19335Sold
- $492,2053 bd3 ba2.2k sqft23 Four Leaf Dr, Downingtown, PA 19335Sold

- $506,2403 bd3 ba2.2k sqft27 Four Leaf Dr, Downingtown, PA 19335Sold
- $508,2703 bd2 ba2k sqft39 Four Leaf Dr, Downingtown, PA 19335Sold
- $523,2703 bd2 ba2k sqft41 Four Leaf Dr, Downingtown, PA 19335Sold
- $508,2703 bd3 ba2.2k sqft37 Four Leaf Dr, Downingtown, PA 19335Sold
- $519,9003 bd2 ba2k sqft29 Four Leaf Dr, Downingtown, PA 19335Sold
- $507,0003 bd3 ba2.2k sqft31 Four Leaf Dr, Downingtown, PA 19335Sold
Nearby schools
GreatSchools rating
- 9/10Uwchlan Hills El SchoolGrades: K-5Distance: 2.1 mi
- 8/10Lionville Middle SchoolGrades: 7-8Distance: 2.8 mi
- 9/10Downingtown High School East CampusGrades: 9-12Distance: 2.3 mi
Schools provided by the listing agent
- District: Downingtown Area
Source: Bright MLS. This data may not be complete. We recommend contacting the local school district to confirm school assignments for this home.
Get a cash offer in 3 minutes
Find out how much your home could sell for in as little as 3 minutes with a no-obligation cash offer.
Estimated market value
$547,900
Get a cash offer in 3 minutes
Find out how much your home could sell for in as little as 3 minutes with a no-obligation cash offer.
Estimated market value
$547,900
- Pennsylvania
- Chester County
- Downingtown
- 19335
- 25 Four Leaf Dr
Nearby cities
Nearby zip codes
Other Downingtown Topics
