Welcome to 25 Foxtail Court, an extraordinary custom-built luxury residence tucked away at the end of a private cul-de-sac in one of Washington Township’s most desirable locations. Situated on over 1.13 acres with picturesque lake views, this one-of-a-kind estate offers over 5,000 square feet of thoughtfully designed living space, blending timeless craftsmanship with exceptional amenities. Inside, you’ll find 4 spacious bedrooms and 5 beautifully appointed bathrooms, with expansive living and entertaining areas designed for both everyday comfort and unforgettable gatherings. The fully finished walkout basement is an entertainer’s dream, featuring a stunning custom Amish-built bar, a private at-home movie theater, and abundant space for recreation, entertaining, or relaxing. From its breathtaking setting and custom finishes to its unmatched privacy and incredible indoor and outdoor living spaces, every detail of this remarkable home has been carefully curated. Whether you’re enjoying peaceful mornings overlooking the water or hosting family and friends in the spectacular lower level, 25 Foxtail Court delivers a lifestyle unlike any other. This is a rare opportunity to own a truly exceptional custom home where luxury, privacy, and craftsmanship come together in perfect harmony. Book your appointment today before it's too late.
Sold for $990,000
$990,000
25 Fox Tail Ct, Sewell, NJ 08080
4beds
5,713sqft
Single Family Residence
Built in 2001
1.13 Acres Lot
$995,400 Zestimate®
$173/sqft
$4,907 Estimated rent
Home value
$995,400
$916,000 - $1.08M
$4,907/mo
Zestimate® history
Owner options
List your home for rent
$4,907/mo
Rent Zestimate®
Find your next renter with Zillow Rental Manager. Plus, with online applications, you can quickly screen prospective tenants – for free.
$4,907/mo
Rent Zestimate®
Refinance and save
$7,880/mo
Est. payment
Refinancing to a lower rate could help reduce your monthly payments and save thousands over the life of the loan.
$7,880/mo
Est. payment
Explore your selling options
Work with a Zillow partner agent
Leverage their expertise and Zillow's premium Showcase listings to get your home seen by more buyers.
Get startedList with your own agent
Get your home in front of millions of buyers by listing it on Zillow.
Learn how to do itSell it yourself
Take full control of how buyers see your home on Zillow by listing For Sale by Owner (FSBO).
List your homeWhat's special
Fully finished walkout basementExceptional amenitiesTimeless craftsmanshipSpectacular lower levelPrivate at-home movie theaterStunning custom amish-built barPrivate cul-de-sac
Zillow last checked:
Listing updated:
Listed by:
Devin Dinofa 856-577-2694,
Keller Williams Realty - Moorestown
Bought with:
Denise Woerner, 572135
RE/MAX Community-Williamstown
Source: Bright MLS,MLS#: NJGL2075254
Facts & features
Interior
Bedrooms & bathrooms
- Bedrooms: 4
- Bathrooms: 5
- Full bathrooms: 3
- 1/2 bathrooms: 2
- Main level bathrooms: 1
Basement
- Area: 0
Heating
- Central, Natural Gas
Cooling
- Central Air, Natural Gas
Appliances
- Included: Microwave, Dishwasher, Disposal, Dryer, Energy Efficient Appliances, Oven, Oven/Range - Gas, Refrigerator, Stainless Steel Appliance(s), Washer, Water Heater, Gas Water Heater
- Laundry: Main Level
Features
- Breakfast Area, Built-in Features, Ceiling Fan(s), Crown Molding, Dining Area, Family Room Off Kitchen, Floor Plan - Traditional, Formal/Separate Dining Room, Eat-in Kitchen, Kitchen - Gourmet, Kitchen Island, Pantry, Primary Bath(s), Recessed Lighting, Upgraded Countertops, Walk-In Closet(s), Bar, Wine Storage, Attic, Bathroom - Walk-In Shower, 9'+ Ceilings, 2 Story Ceilings, Vaulted Ceiling(s)
- Flooring: Hardwood, Carpet, Wood
- Windows: Window Treatments
- Basement: Finished,Walk-Out Access
- Has fireplace: No
Interior area
- Total structure area: 5,713
- Total interior livable area: 5,713 sqft
- Finished area above ground: 5,713
- Finished area below ground: 0
Property
Parking
- Total spaces: 8
- Parking features: Storage, Garage Faces Side, Inside Entrance, Concrete, Attached, Driveway
- Attached garage spaces: 2
- Uncovered spaces: 6
Accessibility
- Accessibility features: None
Features
- Levels: Two
- Stories: 2
- Patio & porch: Patio, Porch
- Exterior features: Extensive Hardscape, Lighting, Sidewalks, Street Lights
- Pool features: None
- Has spa: Yes
- Spa features: Bath
- Has view: Yes
- View description: Lake, Water
- Has water view: Yes
- Water view: Lake,Water
- Waterfront features: Lake
Lot
- Size: 1.13 Acres
- Features: Backs to Trees, Cul-De-Sac, Front Yard, Landscaped, Rear Yard
Details
- Additional structures: Above Grade, Below Grade
- Parcel number: 1800082 9600043
- Zoning: R
- Special conditions: Standard
Construction
Type & style
- Home type: SingleFamily
- Architectural style: Traditional
- Property subtype: Single Family Residence
Materials
- Brick
- Foundation: Block
- Roof: Shingle,Architectural Shingle
Condition
- Excellent
- New construction: No
- Year built: 2001
Details
- Builder name: Jack Palumbo
Utilities & green energy
- Sewer: Public Sewer
- Water: Public
Community & HOA
Community
- Security: Exterior Cameras, Security System
- Subdivision: Shadowbrook
HOA
- Has HOA: Yes
- HOA fee: $375 annually
- HOA name: SHADOWBROOK HOMEOWNERS ASSOCIATION
Location
- Region: Sewell
- Municipality: WASHINGTON TWP
Financial & listing details
- Price per square foot: $173/sqft
- Tax assessed value: $512,700
- Annual tax amount: $19,779
- Date on market: 6/29/2026
- Listing agreement: Exclusive Right To Sell
- Listing terms: Negotiable
- Inclusions: All Existing Appliances, Washer And Dryer Included.
- Ownership: Fee Simple
Price history
| Date | Event | Price |
|---|---|---|
| 8/31/2026 | Sold | $990,000-1%$173/sqft |
Source:  Bright MLS #NJGL2075254 Report a problem Bright MLS #NJGL2075254 Report a problem | ||
| 7/21/2026 | Pending sale | $999,990$175/sqft |
Source: Bright MLS #NJGL2075254 Report a problem | ||
| 6/29/2026 | Listed for sale | $999,990+1076.5%$175/sqft |
Source: Bright MLS #NJGL2075254 Report a problem | ||
| 12/23/1999 | Sold | $85,000$15/sqft |
Source: Public Record Report a problem | ||
Public tax history
| Year | Property taxes | Tax assessment |
|---|---|---|
| 2026 | $19,780 +9.7% | $512,700 |
| 2025 | $18,027 | $512,700 |
| 2024 | $18,027 -2.2% | $512,700 |
| 2023 | $18,432 +3.4% | $512,700 |
| 2022 | $17,827 +1.3% | $512,700 |
| 2021 | $17,601 -2% | $512,700 |
| 2020 | $17,955 +34.3% | $512,700 +4.1% |
| 2019 | $13,370 | $492,600 |
| 2018 | $13,370 -19.9% | $492,600 |
| 2017 | $16,685 +1.4% | $492,600 +4.5% |
| 2016 | $16,449 +3.3% | $471,600 |
| 2015 | $15,931 +2.3% | $471,600 |
| 2014 | $15,577 +3.3% | $471,600 |
| 2013 | $15,073 -0.2% | $471,600 +65.8% |
| 2012 | $15,107 +0.4% | $284,400 |
| 2011 | $15,048 +4.2% | $284,400 |
| 2010 | $14,442 +3.2% | $284,400 |
| 2009 | $13,998 | $284,400 |
| 2008 | -- | $284,400 |
| 2007 | -- | $284,400 |
| 2006 | -- | $284,400 |
| 2005 | -- | $284,400 |
| 2004 | -- | $284,400 |
| 2003 | -- | $284,400 |
Find assessor info on the county website
Neighborhood: 08080
Nearby homes
- $765,600-- bd-- ba3.6k sqft23 Fox Tail Ct, Sewell, NJ 08080Off Market
- $384,2003 bd1 ba1.5k sqft21 Tiros Ave, Sewell, NJ 08080Off Market
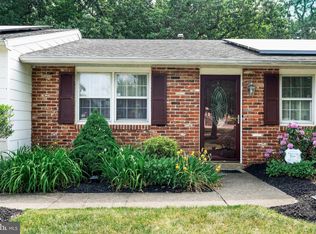
- $823,800-- bd-- ba3.7k sqft20 Fox Tail Ct, Sewell, NJ 08080Off Market
- $344,500-- bd-- ba1.3k sqft19 Tiros Ave, Sewell, NJ 08080Off Market
- $801,9004 bd4 ba3.4k sqft21 Fox Tail Ct, Sewell, NJ 08080Off Market
- $469,700-- bd-- ba2.3k sqft17 Tiros Ave, Sewell, NJ 08080Off Market
- $426,0004 bd2 ba2k sqft15 Tiros Ave, Sewell, NJ 08080Off Market
- $484,3004 bd2 ba2.4k sqft23 Tiros Ave, Sewell, NJ 08080Off Market
Nearby schools
GreatSchools rating
- 9/10Birches Elementary SchoolGrades: K-5Distance: 1.8 mi
- 5/10Bunker Hill Middle SchoolGrades: 6-8Distance: 1 mi
- 5/10Washington Twp High SchoolGrades: PK,9-12Distance: 1.2 mi
Schools provided by the listing agent
- High: Washington Twp. H.s.
- District: Washington Township
Source: Bright MLS. This data may not be complete. We recommend contacting the local school district to confirm school assignments for this home.
Get a cash offer in 3 minutes
Find out how much your home could sell for in as little as 3 minutes with a no-obligation cash offer.
Estimated market value
$995,400
Get a cash offer in 3 minutes
Find out how much your home could sell for in as little as 3 minutes with a no-obligation cash offer.
Estimated market value
$995,400
- New Jersey
- Gloucester County
- Sewell
- 08080
- 25 Fox Tail Ct
