Lincolnshire Custom Builder's Home, First Time Ever on the Market! Presenting 25 Fox Trail, a one-of-a-kind custom built home, built by an award winning custom home builder. This impressive 4 bedroom, 4.1 bathroom home is the epitome of ultimate luxury, built with the highest quality of craftsmanship. With over 5200 sqft, this exceptional home boasts hardwood floors and custom millwork throughout, 4 custom stone gas log fireplaces, and top of the line finishes, appliances, and systems. This craftsman style home features a fully finished walk-out basement with its own PRIVATE side entrance, specifically designed for a home office, yet perfect for an in-law arrangement or live-in care. Easily add drywall to add a spacious 5th bedroom. South-facing fully enclosed yard with stone patio leads out to a quiet park and playground, only known to residents of the neighborhood. The living spaces and kitchen are flooded with South facing light overlooking the backyard & park. The chef's kitchen features a gas log fireplace, exposed beams with vaulted ceilings, walk-in pantry, granite countertops, custom cabinetry with mixer lift station, and SubZero, Wolf, Thermador, and Miele appliances. Breakfast bar to seat 3-4 plus room for a large dining table. Kitchen opens into a spacious living room with fireplace, coffered ceilings, and custom built-ins. Main level also includes a separate den off the kitchen, formal dining room, powder room, front office with french doors, fireplace with built-in desk & shelving, and a mud/ laundry room off the attached 3 car garage with ample coat, shoe, and cleaning storage plus sink & washer/dryer (2019). The second floor features one shared hall bath w/ heated floors for 2 bedrooms, an en-suite 3rd bedroom, and a king sized primary suite with walk-in closet, dual vanity, heated floors & towel rack, separate shower, whirlpool, and water closet. The lower level was intentionally divided into two sections: one side with an entertainment/family room and dance studio/exercise room, while the other section was designed for a private home office also ideal for in-law arrangement. This side offers its own private entrance, a full bathroom, kitchen with custom cabinetry, dishwasher, sink, fridge/freezer, and microwave, along with two expansive rooms with fireplace and sunlit south facing windows. A+ Location! Nationally recognized and top ranked Stevenson High School Dist 125 & District 103. Riverwoods bike path from the neighborhood leads to a direct path to the Lincolnshire Swim Club, Sprague School, and Daniel Wright Junior High. Easy access to expressway, grocery stores, and forest preserves! *Listing agent is related to seller. Home will be available for buyer possession anytime after May 23rd, 2024*
Closed
$1,450,000
25 Fox Trl, Lincolnshire, IL 60069
4beds
5,235sqft
Single Family Residence
Built in 2007
-- sqft lot
$1,563,100 Zestimate®
$277/sqft
$5,936 Estimated rent
Home value
$1,563,100
$1.48M - $1.64M
$5,936/mo
Zestimate® history
Owner options
List your home for rent
$5,936/mo
Rent Zestimate®
Find your next renter with Zillow Rental Manager. Plus, with online applications, you can quickly screen prospective tenants – for free.
$5,936/mo
Rent Zestimate®
Refinance and save
$9,272/mo
Est. payment
Refinancing to a lower rate could help reduce your monthly payments and save thousands over the life of the loan.
$9,272/mo
Est. payment
Explore your selling options
Work with a Zillow partner agent
Leverage their expertise and Zillow's premium Showcase listings to get your home seen by more buyers.
Get startedList with your own agent
Get your home in front of millions of buyers by listing it on Zillow.
Learn how to do itSell it yourself
Take full control of how buyers see your home on Zillow by listing For Sale by Owner (FSBO).
List your homeWhat's special
Zillow last checked:
Listing updated:
Listed by:
Kelly Parker 312-881-8981,
Compass,
Molly Fox 847-668-2796,
Compass
Bought with:
Dawn Forman
@properties Christie's International Real Estate
Source: MRED as distributed by MLS GRID,MLS#: 12003749
Facts & features
Interior
Bedrooms & bathrooms
- Bedrooms: 4
- Bathrooms: 5
- Full bathrooms: 4
- 1/2 bathrooms: 1
Rooms
- Room types: Office, Den
Primary bedroom
- Features: Bathroom (Full)
- Level: Second
- Area: 238 Square Feet
- Dimensions: 17X14
Bedroom 2
- Level: Second
- Area: 168 Square Feet
- Dimensions: 14X12
Bedroom 3
- Level: Second
- Area: 204 Square Feet
- Dimensions: 17X12
Bedroom 4
- Level: Second
- Area: 182 Square Feet
- Dimensions: 14X13
Den
- Level: Main
- Area: 132 Square Feet
- Dimensions: 12X11
Dining room
- Level: Main
- Area: 204 Square Feet
- Dimensions: 17X12
Family room
- Level: Basement
- Area: 418 Square Feet
- Dimensions: 22X19
Kitchen
- Level: Main
- Area: 418 Square Feet
- Dimensions: 22X19
Laundry
- Level: Main
- Area: 132 Square Feet
- Dimensions: 12X11
Living room
- Level: Main
- Area: 360 Square Feet
- Dimensions: 20X18
Office
- Level: Main
- Area: 323 Square Feet
- Dimensions: 19X17
Heating
- Natural Gas, Forced Air, Sep Heating Systems - 2+
Cooling
- Central Air
Features
- Basement: Finished,Exterior Entry,Rec/Family Area,Walk-Up Access,Full,Walk-Out Access
- Number of fireplaces: 4
Interior area
- Total structure area: 0
- Total interior livable area: 5,235 sqft
Property
Parking
- Total spaces: 3
- Parking features: On Site, Garage Owned, Attached, Garage
- Attached garage spaces: 3
Accessibility
- Accessibility features: No Disability Access
Features
- Stories: 2
- Patio & porch: Patio, Porch
Lot
- Dimensions: 58X150X127X150
Details
- Parcel number: 15243070060000
- Special conditions: List Broker Must Accompany
Construction
Type & style
- Home type: SingleFamily
- Property subtype: Single Family Residence
Materials
- Cedar, Stone
Condition
- New construction: No
- Year built: 2007
Utilities & green energy
- Sewer: Public Sewer
- Water: Public
Community & HOA
HOA
- Services included: None
Location
- Region: Lincolnshire
Financial & listing details
- Price per square foot: $277/sqft
- Tax assessed value: $784,542
- Annual tax amount: $20,642
- Date on market: 3/22/2024
- Listing terms: Cash
- Ownership: Fee Simple
Price history
| Date | Event | Price |
|---|---|---|
| 3/22/2024 | Sold | $1,450,000+262.5%$277/sqft |
Source:  MRED as distributed by MLS GRID #12003749 Report a problem MRED as distributed by MLS GRID #12003749 Report a problem | ||
| 6/8/2004 | Sold | $400,000$76/sqft |
Source: Public Record Report a problem | ||
Public tax history
| Year | Property taxes | Tax assessment |
|---|---|---|
| 2024 | $21,988 +3% | $282,934 +8.2% |
| 2023 | $21,347 +3.4% | $261,488 +6% |
| 2022 | $20,642 -17.6% | $246,734 +3.4% |
| 2021 | $25,063 +2.5% | $238,618 -19.4% |
| 2020 | $24,442 +3% | $296,221 +0.4% |
| 2019 | $23,720 +0.7% | $295,129 -3.4% |
| 2018 | $23,553 | $305,400 +2.4% |
| 2017 | $23,553 +4.4% | $298,271 +4.4% |
| 2016 | $22,569 +6.1% | $285,618 +5.5% |
| 2015 | $21,270 +2.4% | $270,605 +9.7% |
| 2014 | $20,778 +0.8% | $246,639 -0.2% |
| 2012 | $20,610 +1.9% | $247,133 -10.6% |
| 2011 | $20,227 +0.9% | $276,422 -6.4% |
| 2010 | $20,044 +3.3% | $295,195 -5.2% |
| 2009 | $19,409 -2.5% | $311,551 -3.7% |
| 2008 | $19,898 +347.1% | $323,414 +316.2% |
| 2006 | $4,450 +29.5% | $77,714 |
| 2005 | $3,436 -5.6% | -- |
| 2004 | $3,638 -61.4% | -- |
| 2003 | $9,434 +8.5% | -- |
| 2002 | $8,696 +8.2% | -- |
| 2001 | $8,037 +4.9% | $142,516 +7% |
| 2000 | $7,660 | $133,191 |
Find assessor info on the county website
Neighborhood: 60069
Nearby homes
- $1,003,3003 bd3 ba2.6k sqft23 Fox Trl, Lincolnshire, IL 60069Off Market
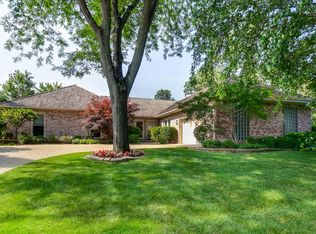
- $1,030,300-- bd3 ba3k sqft27 Fox Trl, Lincolnshire, IL 60069Off Market
- $783,800-- bd2 ba2k sqft34 Fox Trl, Lincolnshire, IL 60069Off Market
- $991,7004 bd3 ba2.7k sqft32 Fox Trl, Lincolnshire, IL 60069Off Market
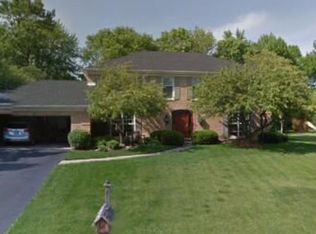
- $1,001,600-- bd2 ba3.3k sqft29 Fox Trl, Lincolnshire, IL 60069Off Market
- $847,300-- bd2 ba3k sqft21 Fox Trl, Lincolnshire, IL 60069Off Market
- $813,000-- bd2 ba1.4k sqft30 Fox Trl, Lincolnshire, IL 60069Off Market
- $1,404,500-- bd3 ba4.6k sqft16 Exmoor Ln, Lincolnshire, IL 60069Off Market
Nearby schools
GreatSchools rating
- NALaura B Sprague SchoolGrades: PK-2Distance: 0.8 mi
- 9/10Daniel Wright Jr High SchoolGrades: 6-8Distance: 1.8 mi
- 9/10Adlai E Stevenson High SchoolGrades: 9-12Distance: 2.5 mi
Schools provided by the listing agent
- Elementary: Laura B Sprague School
- Middle: Half Day School
- High: Adlai E Stevenson High School
- District: 103
Source: MRED as distributed by MLS GRID. This data may not be complete. We recommend contacting the local school district to confirm school assignments for this home.
Get a cash offer in 3 minutes
Find out how much your home could sell for in as little as 3 minutes with a no-obligation cash offer.
Estimated market value
$1,563,100
Get a cash offer in 3 minutes
Find out how much your home could sell for in as little as 3 minutes with a no-obligation cash offer.
Estimated market value
$1,563,100
- Illinois
- Lake County
- Lincolnshire
- 60069
- 25 Fox Trl
