Expansive views with a backyard oasis! Located on a quiet cut de sac, this home was updated in excess between 2013-2014. Sitting on just under 8 acres, you'll be surrounded by your own wooded lot with trails, rolling hills, a multi level composite deck with outdoor fireplace, heated gunite pool and one of the most breathtaking panoramic views Rochester has to offer. Improvements include a custom kitchen with Woodmode dovetailed/soft close cabinetry, top of the line appliances, granite counters, remodeled butler pantry with first floor laundry, all new wood flooring, all new windows and interior/exterior doors, updated first floor primary bath with double closets, updated guest bath, custom interior/exterior railings, updated electric and lighting throughout, three custom wood garage doors, new tear off roof/skylights, custom interior/exterior wood and stone masonry work, new furnaces, hot water tanks and air-conditioning. Buyer may have the option of subdividing for an additional building lot if desired. Minutes from Eastview mall, Canandaigua, and Downtown Rochester. No delayed negotiations.
Closed
$1,450,000
25 Foxboro Ln, Fairport, NY 14450
4beds
5,245sqft
Single Family Residence
Built in 1984
7.81 Acres Lot
$1,597,700 Zestimate®
$276/sqft
$6,005 Estimated rent
Home value
$1,597,700
$1.47M - $1.74M
$6,005/mo
Zestimate® history
Owner options
List your home for rent
$6,005/mo
Rent Zestimate®
Find your next renter with Zillow Rental Manager. Plus, with online applications, you can quickly screen prospective tenants – for free.
$6,005/mo
Rent Zestimate®
Refinance and save
$10,675/mo
Est. payment
Refinancing to a lower rate could help reduce your monthly payments and save thousands over the life of the loan.
$10,675/mo
Est. payment
Explore your selling options
Work with a Zillow partner agent
Leverage their expertise and Zillow's premium Showcase listings to get your home seen by more buyers.
Get startedList with your own agent
Get your home in front of millions of buyers by listing it on Zillow.
Learn how to do itSell it yourself
Take full control of how buyers see your home on Zillow by listing For Sale by Owner (FSBO).
List your homeWhat's special
Breathtaking panoramic viewsHeated gunite poolWooded lot with trailsDouble closetsRolling hillsFirst floor laundryRemodeled butler pantry
Zillow last checked:
Listing updated:
Listed by:
Stephen Cass 585-755-7289,
RE/MAX Realty Group
Bought with:
Stephen Cass, 10401231335
RE/MAX Realty Group
Source: NYSAMLSs,MLS#: R1574953 Originating MLS: Rochester
Originating MLS: RochesterFacts & features
Interior
Bedrooms & bathrooms
- Bedrooms: 4
- Bathrooms: 4
- Full bathrooms: 3
- 1/2 bathrooms: 1
- Main level bathrooms: 3
- Main level bedrooms: 2
Heating
- Electric, Heat Pump, Zoned, Forced Air
Cooling
- Heat Pump, Zoned, Central Air
Appliances
- Included: Built-In Range, Built-In Oven, Built-In Refrigerator, Dryer, Dishwasher, Exhaust Fan, Electric Water Heater, Disposal, Microwave, Range Hood, Wine Cooler, Washer
- Laundry: Main Level
Features
- Breakfast Bar, Ceiling Fan(s), Separate/Formal Dining Room, Entrance Foyer, Eat-in Kitchen, Separate/Formal Living Room, Granite Counters, Home Office, Kitchen Island, Sliding Glass Door(s), Skylights, Natural Woodwork, Bedroom on Main Level, Bath in Primary Bedroom, Main Level Primary, Primary Suite, Programmable Thermostat
- Flooring: Carpet, Hardwood, Tile, Varies
- Doors: Sliding Doors
- Windows: Skylight(s)
- Basement: Full,Sump Pump
- Number of fireplaces: 2
Interior area
- Total structure area: 5,245
- Total interior livable area: 5,245 sqft
Property
Parking
- Total spaces: 3
- Parking features: Attached, Electricity, Garage, Driveway, Garage Door Opener
- Attached garage spaces: 3
Features
- Levels: Two
- Stories: 2
- Patio & porch: Deck, Patio
- Exterior features: Blacktop Driveway, Deck, Fully Fenced, Pool, Patio
- Pool features: In Ground
- Fencing: Full
- Has view: Yes
- View description: Slope View
Lot
- Size: 7.81 Acres
- Dimensions: 185 x 758
- Features: Cul-De-Sac, Irregular Lot, Residential Lot, Wooded
Details
- Additional structures: Shed(s), Storage
- Parcel number: 2644891800300003020000
- Special conditions: Standard
Construction
Type & style
- Home type: SingleFamily
- Architectural style: Colonial
- Property subtype: Single Family Residence
Materials
- Brick, Stone, Stucco, Wood Siding, Copper Plumbing, PEX Plumbing
- Foundation: Block
- Roof: Asphalt,Shingle
Condition
- Resale
- Year built: 1984
Utilities & green energy
- Electric: Circuit Breakers
- Sewer: Septic Tank
- Water: Connected, Public
- Utilities for property: Cable Available, Water Connected
Green energy
- Energy efficient items: Appliances, Lighting, Windows
Community & HOA
Community
- Security: Security System Owned
- Subdivision: Foxboro Estates
Location
- Region: Fairport
Financial & listing details
- Price per square foot: $276/sqft
- Tax assessed value: $672,000
- Annual tax amount: $25,324
- Date on market: 10/30/2024
- Cumulative days on market: 12 days
- Listing terms: Cash,Conventional
Price history
| Date | Event | Price |
|---|---|---|
| 1/8/2025 | Sold | $1,450,000-2.4%$276/sqft |
Source:  NYSAMLSs #R1574953 Report a problem NYSAMLSs #R1574953 Report a problem | ||
| 11/26/2024 | Pending sale | $1,485,000$283/sqft |
Source: NYSAMLSs #R1574953 Report a problem | ||
| 11/14/2024 | Contingent | $1,485,000$283/sqft |
Source: NYSAMLSs #R1574953 Report a problem | ||
| 10/30/2024 | Listed for sale | $1,485,000+212.6%$283/sqft |
Source: NYSAMLSs #R1574953 Report a problem | ||
| 12/8/2011 | Sold | $475,000-20.2%$91/sqft |
Source: Public Record Report a problem | ||
| 9/15/2011 | Price change | $595,000-14.4%$113/sqft |
Source: Nothnagle REALTORS #R164828 Report a problem | ||
| 8/6/2011 | Listed for sale | $695,000$133/sqft |
Source: Nothnagle REALTORS #R164828 Report a problem | ||
Public tax history
| Year | Property taxes | Tax assessment |
|---|---|---|
| 2025 | -- | $672,000 |
| 2024 | -- | $672,000 |
| 2023 | -- | $672,000 |
| 2022 | -- | $672,000 |
| 2021 | -- | $672,000 |
| 2020 | -- | $672,000 |
| 2018 | -- | $672,000 +5% |
| 2017 | $15,314 | $640,000 |
| 2016 | -- | $640,000 |
| 2015 | -- | $640,000 +2.4% |
| 2014 | -- | $625,000 +2.6% |
| 2013 | -- | $609,200 |
| 2012 | -- | $609,200 |
| 2011 | -- | $609,200 |
| 2010 | -- | $609,200 |
| 2009 | -- | $609,200 +2% |
| 2007 | -- | $597,200 |
| 2006 | -- | $597,200 +19.4% |
| 2005 | -- | $500,000 |
| 2004 | -- | $500,000 +1.6% |
| 2003 | -- | $492,100 +5.1% |
| 2002 | -- | $468,000 +900% |
| 2001 | -- | $46,800 |
| 2000 | -- | $46,800 |
Find assessor info on the county website
Neighborhood: 14450
Nearby homes
- $1,625,0005 bd7 ba4.9k sqft29 Foxboro Ln, Fairport, NY 14450Sold

- $827,9005 bd3 ba3.6k sqft11 Foxboro Ln, Fairport, NY 14450Off Market
- $691,0004 bd3 ba2.8k sqft22 Foxboro Ln, Fairport, NY 14450Off Market
- $738,6004 bd4 ba2.6k sqft31 Foxboro Ln, Fairport, NY 14450Off Market
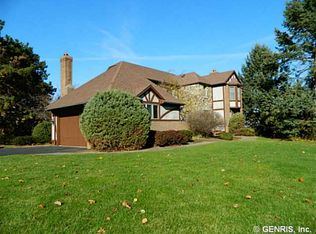
- $1,023,2004 bd3 ba4.6k sqft15 Foxboro Ln, Fairport, NY 14450Off Market
- $375,0004 bd2 ba3.5k sqft24 Foxboro Ln, Fairport, NY 14450Off Market
- $375,0004 bd2 ba3.5k sqft24 Foxboro Ln, Fairport, NY 14450Off Market
- $719,9004 bd4 ba3.5k sqft24 Foxboro Ln, Fairport, NY 14450Off Market
Nearby schools
GreatSchools rating
- 6/10Brooks Hill SchoolGrades: PK-5Distance: 2.4 mi
- 8/10Martha Brown Middle SchoolGrades: 6-8Distance: 1.5 mi
- 10/10Fairport Senior High SchoolGrades: 10-12Distance: 2 mi
Schools provided by the listing agent
- High: Fairport Senior High
- District: Fairport
Source: NYSAMLSs. This data may not be complete. We recommend contacting the local school district to confirm school assignments for this home.
Sell for more on Zillow
Get a Zillow Showcase℠ listing at no additional cost and you could sell for .
$1,597,700
2% more
+$31,954
With Zillow Showcase(estimated)
$1,629,654
- New York
- Monroe County
- Fairport
- 14450
- 25 Foxboro Ln
Nearby cities
Nearby zip codes
Other Fairport Topics
