LOCATION, LOCATION, LOCATION!! Welcome to Hanover's Best Kept Secret!! Discover the potential 25 Foxtail Road has to offer in this much sought-after location. This charming four bedroom Colonial on a cul-de-sac in North Hanover offers privacy and convenience to Route 3, Hanover Crossing, schools, Derby St. Shops. A freshly painted interior and exterior add to the homes curb appeal. Enjoy cozy evenings in the living room with a wood fireplace, new bay window, custom mantle and new carpet. Dining room, half bath and kitchen with pantry complete the first floor. New porch and entry way off kitchen lead to new Chapin Shed and backyard. The second floor offers four comfortable bedrooms with hardwood floors, full bath and new carpet. Basement is partially finished and includes laundry area and ample storage space. There have been many updates: 2020 new HVAC, all new Harvey Vinyl Windows, including bay window in living room, New 12' x 24' detached Chapin carriage shed with work bench, loft and storage for motorcycles, bicycles and lawn equipment. Title 5 has passed for a 4 bedroom. Don't miss this opportunity to make this wonderful home your own!
Pending
$799,000
25 Foxtail Rd, Hanover, MA 02339
4beds
1,973sqft
Single Family Residence
Built in 1967
1.64 Acres Lot
$778,400 Zestimate®
$405/sqft
$-- HOA
What's special
Charming four bedroom colonialDining roomNew chapin shedCul-de-sac in north hanoverCustom mantleNew bay windowNew carpet
- 60 days
- 784
- 28
Zillow last checked:
Listing updated:
Listed by:
Maureen MacMaster 781-706-1731,
Conway - Hanover 781-826-3131
Source: MLS PIN,MLS#: 73557231
Facts & features
Interior
Bedrooms & bathrooms
- Bedrooms: 4
- Bathrooms: 2
- Full bathrooms: 1
- 1/2 bathrooms: 1
Primary bedroom
- Features: Closet, Flooring - Hardwood
- Level: Second
- Area: 165
- Dimensions: 11 x 15
Bedroom 2
- Features: Closet, Flooring - Hardwood
- Level: Second
- Area: 132
- Dimensions: 11 x 12
Bedroom 3
- Features: Closet, Flooring - Hardwood
- Level: Second
- Area: 130
- Dimensions: 10 x 13
Bedroom 4
- Features: Closet, Flooring - Hardwood
- Level: Second
- Area: 132
- Dimensions: 11 x 12
Primary bathroom
- Features: No
Bathroom 1
- Features: Bathroom - Half
- Level: First
Bathroom 2
- Features: Bathroom - Full, Bathroom - With Tub & Shower, Flooring - Stone/Ceramic Tile
- Level: Second
Dining room
- Features: Flooring - Hardwood
- Level: First
- Area: 144
- Dimensions: 12 x 12
Family room
- Features: Flooring - Wall to Wall Carpet
- Level: Basement
- Area: 405
- Dimensions: 15 x 27
Kitchen
- Features: Balcony / Deck, Pantry
- Level: First
- Area: 132
- Dimensions: 11 x 12
Living room
- Features: Wood / Coal / Pellet Stove, Flooring - Wall to Wall Carpet, Window(s) - Bay/Bow/Box
- Level: First
- Area: 220
- Dimensions: 11 x 20
Heating
- Central, Forced Air, Natural Gas
Cooling
- Central Air
Appliances
- Included: Gas Water Heater, Range, Dishwasher, Refrigerator, Freezer, Washer, Dryer
- Laundry: In Basement, Electric Dryer Hookup, Washer Hookup
Features
- Flooring: Wood, Tile, Vinyl, Carpet, Hardwood
- Windows: Insulated Windows
- Basement: Full,Partially Finished,Interior Entry,Bulkhead,Concrete
- Number of fireplaces: 1
- Fireplace features: Living Room
Interior area
- Total structure area: 1,973
- Total interior livable area: 1,973 sqft
- Finished area above ground: 1,568
- Finished area below ground: 405
Property
Parking
- Total spaces: 6
- Parking features: Carriage Shed, Paved Drive, Off Street
- Has garage: Yes
- Uncovered spaces: 6
Features
- Patio & porch: Porch
- Exterior features: Porch, Storage
Lot
- Size: 1.64 Acres
- Features: Cul-De-Sac, Wooded
Details
- Parcel number: M:07 L:039,1016840
- Zoning: 1010
Construction
Type & style
- Home type: SingleFamily
- Architectural style: Colonial
- Property subtype: Single Family Residence
Materials
- Frame
- Foundation: Concrete Perimeter
- Roof: Shingle
Condition
- Year built: 1967
Utilities & green energy
- Electric: Circuit Breakers, 200+ Amp Service
- Sewer: Inspection Required for Sale
- Water: Public
- Utilities for property: for Gas Range, for Gas Oven, for Electric Dryer, Washer Hookup
Community & HOA
Community
- Features: Public Transportation, Shopping, Park, Walk/Jog Trails, Stable(s), Medical Facility, Conservation Area, Highway Access, Private School, Public School
HOA
- Has HOA: No
Location
- Region: Hanover
Financial & listing details
- Price per square foot: $405/sqft
- Tax assessed value: $583,000
- Annual tax amount: $7,852
- Date on market: 7/30/2026
- Exclusions: Exterior Cameras.
- Road surface type: Paved
Estimated market value
$778,400
$739,000 - $817,000
$3,680/mo
Price history
| Date | Event | Price |
|---|---|---|
| 9/28/2026 | Pending sale | $799,000$405/sqft |
Source: MLS PIN #73557231 Report a problem | ||
| 9/14/2026 | Contingent | $799,000$405/sqft |
Source: MLS PIN #73557231 Report a problem | ||
| 7/30/2026 | Listed for sale | $799,000+51%$405/sqft |
Source: MLS PIN #73557231 Report a problem | ||
| 9/17/2018 | Listing removed | $529,000$268/sqft |
Source: Conway - Hanover #72342626 Report a problem | ||
| 6/25/2018 | Price change | $529,000-3.8%$268/sqft |
Source: Conway - Hanover #72342626 Report a problem | ||
| 6/8/2018 | Listed for sale | $549,900+41.2%$279/sqft |
Source: Conway - Hanover #72342626 Report a problem | ||
| 6/22/2004 | Sold | $389,400$197/sqft |
Source: Public Record Report a problem | ||
Public tax history
| Year | Property taxes | Tax assessment |
|---|---|---|
| 2025 | $7,164 +24.1% | $580,100 +29.1% |
| 2024 | $5,772 -4.8% | $449,500 |
| 2023 | $6,064 -11.5% | $449,500 |
| 2022 | $6,855 +1.8% | $449,500 +9% |
| 2021 | $6,733 +2.1% | $412,300 +1.9% |
| 2020 | $6,597 +2.1% | $404,500 +2.8% |
| 2019 | $6,459 +5% | $393,600 +4.1% |
| 2018 | $6,154 +8.3% | $378,000 +7.4% |
| 2015 | $5,682 +4.1% | $351,800 +4.5% |
| 2014 | $5,460 +2.3% | $336,800 -1.9% |
| 2013 | $5,337 +3.8% | $343,200 +0.1% |
| 2012 | $5,144 +5.8% | $342,900 |
| 2011 | $4,862 +4.6% | $342,900 -1.1% |
| 2010 | $4,648 +8.5% | $346,600 -4.9% |
| 2009 | $4,285 +1.5% | $364,400 -8.4% |
| 2008 | $4,223 +1.1% | $398,000 +1.2% |
| 2007 | $4,179 +2.5% | $393,100 +5% |
| 2006 | $4,076 +5.2% | $374,300 +3.9% |
| 2005 | $3,875 -1.4% | $360,100 +25.4% |
| 2004 | $3,929 -0.1% | $287,200 +5.8% |
| 2003 | $3,933 +15.9% | $271,400 +45.3% |
| 2001 | $3,394 +13.5% | $186,800 +8.3% |
| 1998 | $2,989 | $172,500 |
Find assessor info on the county website
Monthly payment
Est. payment
Payment breakdown
Explore the cost of this home by adjusting the details. Changes won't be saved.Climate risks
Neighborhood: 02339
Similar homes
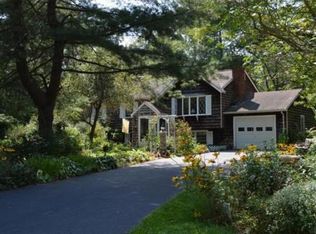
- $749,9004 bd2 ba2.2k sqft110 Country Rd, Hanover, MA 02339For Sale
 MLS ID #73513979, Rosemary Mancuso, Keller Williams Realty Boston Northwest. MLS PIN
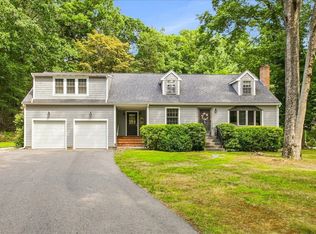
 - $799,0003 bd3 ba2k sqft15 Rockland St, Hanover, MA 02339For Sale
 MLS ID #73580993, Jeffrey D. Sill, Reliant Real Estate, Inc.. MLS PIN
 - $824,9004 bd3 ba2k sqft259 Water St, Hanover, MA 02339For Sale
 MLS ID #73562539, Anne Fitzgerald, William Raveis R.E. & Home Services. MLS PIN
 - $929,0004 bd4 ba2.5k sqft4 Bruce Rd, Holbrook, MA 02343For Sale
 MLS ID #73581311, Shauna Fanning, William Raveis R.E. & Home Services. MLS PIN
