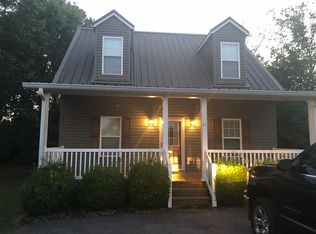
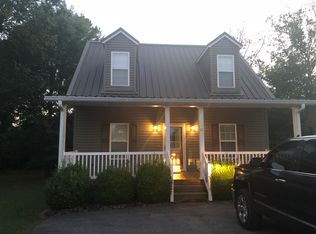
Beautiful 4/3 Shelby model in Pickwick Pines Resort offering spacious, comfortable living! Features include a large bonus room upstairs - ideal for guests or additional sleeping space. Enjoy year-round relaxation in the enclosed sunroom, plus a large covered back deck perfect for entertaining or unwinding. Thoughtfully designed for both every day living and hosting, this home is ready for making lasting memories!
For sale
$299,000
25 Frank Fwy, Iuka, MS 38852
4beds
1,600sqft
Single Family Residence
Built in 2005
4,791 Square Feet Lot
$283,700 Zestimate®
$187/sqft
$196/mo HOA
What's special
Large bonus room upstairsLarge covered back deckSpacious comfortable livingEnclosed sunroom
- 74 days |
- 50 |
- 0 |
Zillow last checked:
Listing updated:
Listed by:
Gentry Parker,
Fast Track Realty, LLC 901-767-8770
Source: MAAR,MLS#: 10220043
Loading...
Facts & features
Interior
Bedrooms & bathrooms
- Bedrooms: 4
- Bathrooms: 3
- Full bathrooms: 3
Rooms
- Room types: Sun Room, Bonus Room, Office/Sewing Room
Primary bedroom
- Features: Walk-In Closet(s), Built-In Cabinets/Bkcases, Smooth Ceiling, Hardwood Floor
- Level: First
- Area: 210
- Dimensions: 14 x 15
Bedroom 2
- Features: Shared Bath, Smooth Ceiling
- Level: First
Bedroom 3
- Features: Shared Bath, Smooth Ceiling
- Level: Second
Bedroom 4
- Features: Shared Bath, Smooth Ceiling
- Level: Second
Primary bathroom
- Features: Smooth Ceiling, Tile Floor, Full Bath
Dining room
- Area: 168
- Dimensions: 14 x 12
Kitchen
- Features: Updated/Renovated Kitchen, Eat-in Kitchen, Breakfast Bar, Pantry, Washer/Dryer Connections
Living room
- Features: LR/DR Combination
- Area: 225
- Dimensions: 15 x 15
Office
- Features: Hardwood Floor
- Level: First
Den
- Width: 0
Heating
- Central, Electric
Cooling
- Central Air, Ceiling Fan(s)
Appliances
- Included: Electric Water Heater, Range/Oven, Disposal, Dishwasher, Microwave, Refrigerator
- Laundry: Laundry Room
Features
- 1 or More BR Down, Primary Down, Full Bath Down, Smooth Ceiling, High Ceilings, Cable Wired, Walk-In Closet(s), Living Room, Dining Room, Kitchen, Primary Bedroom, 2nd Bedroom, 2 or More Baths, Laundry Room, Sun Room, Office, 3rd Bedroom, 4th or More Bedrooms, 1 Bath, Bonus Room, Square Feet Source: AutoFill (MAARdata) or Public Records (Cnty Assessor Site)
- Flooring: Part Hardwood, Part Carpet, Tile
- Windows: Double Pane Windows, Window Treatments
- Basement: Crawl Space
- Has fireplace: Yes
- Fireplace features: Living Room
Interior area
- Total interior livable area: 1,600 sqft
Property
Parking
- Parking features: Driveway/Pad
- Has uncovered spaces: Yes
Features
- Stories: 2
- Patio & porch: Porch, Covered Patio, Deck
- Pool features: Community, Neighborhood
Lot
- Size: 4,791 Square Feet
- Dimensions: .11
- Features: Level, Landscaped
Details
- Parcel number: 0804 19287
Construction
Type & style
- Home type: SingleFamily
- Architectural style: Traditional
- Property subtype: Single Family Residence
Materials
- Vinyl Siding
Condition
- New construction: No
- Year built: 2005
Utilities & green energy
- Sewer: Public Sewer
- Water: Public
Community & HOA
Community
- Features: Clubhouse, Gated, Tennis Court(s), Recreation Facilities
- Security: Security Gate, Nbrhd Guard Service
- Subdivision: Pickwick Pines Resort
HOA
- Has HOA: Yes
- HOA fee: $2,350 annually
Location
- Region: Iuka
Financial & listing details
- Price per square foot: $187/sqft
- Annual tax amount: $1,400
- Price range: $299K - $299K
- Date on market: 4/24/2026
- Cumulative days on market: 76 days
- Listing terms: Other (See REMARKS)
Estimated market value
$283,700
$270,000 - $298,000
$2,065/mo
Price history
| Date | Event | Price |
|---|---|---|
| 4/24/2026 | Listed for sale | $299,000+25.1%$187/sqft |
Source: | ||
| 12/30/2021 | Sold | -- |
Source: | ||
| 11/27/2021 | Contingent | $239,000$149/sqft |
Source: | ||
| 10/12/2021 | Listed for sale | $239,000-4.4%$149/sqft |
Source: | ||
| 5/18/2021 | Listing removed | -- |
Source: | ||
| 5/6/2021 | Listed for sale | $249,900$156/sqft |
Source: | ||
| 10/15/2015 | Sold | -- |
Source: | ||
Public tax history
Tax history is unavailable.
Monthly payment
Est. payment$--/mo
Payment breakdown
Explore the cost of this home by adjusting the details. Changes won't be saved.All calculations are estimates and provided by Zillow, Inc. for informational purposes only. Actual amounts may vary.
HOA fees may include property taxes on listings classified as Co-Ops. Contact the listing agent and/or owner for fee details.
Mortgage interest rates are dependent on a number of factors, including credit score, down payment, and repayment length. Interest rate data provided by Zillow Group Marketplace, Inc. as of 1/1/1970 from various mortgage lenders with which we have lead or other similar arrangements; the Estimated Payment is an average of those rates.
See how much you could borrow to make a competitive offer.
Climate risks
Neighborhood: 38852
Nearby schools
GreatSchools rating
- 2/10Burnsville Elementary SchoolGrades: K-8Distance: 9.8 mi
- 8/10Tishomingo County High SchoolGrades: 9-12Distance: 11.5 mi
A local agent can set up tours, give advice and negotiate with sellers.
A local lender can help you make sure your offer is ready when you are.
- Mississippi
- Tishomingo County
- Iuka
- 38852
- 25 Frank Fwy