Skip main navigation
Sold for $159,000
  • $159,000

    25 Freeman Ave #190, Punta Gorda, FL 33950

    3beds
    1,458sqft
    Mobile Home
    Built in 2005
    4,447 Square Feet Lot
    $154,200 Zestimate®
    $109/sqft
    $-- Estimated rent

    Home value

    $154,200

    $139,000 - $173,000

    Not available

    Zestimate® history
    Loading
    Loading...

    Owner options

    List your home for rent

    Find your next renter with Zillow Rental Manager. Plus, with online applications, you can quickly screen prospective tenants – for free.

    Learn more
    Refinance and save

    $1,389/mo

    Est. payment

    Refinancing to a lower rate could help reduce your monthly payments and save thousands over the life of the loan.

    See today's rates

    $1,389/mo

    Est. payment

    Explore your selling options

    Work with a Zillow partner agent

    Leverage their expertise and Zillow's premium Showcase listings to get your home seen by more buyers.

    Get started

    List with your own agent

    Get your home in front of millions of buyers by listing it on Zillow.

    Learn how to do it

    Sell it yourself

    Take full control of how buyers see your home on Zillow by listing For Sale by Owner (FSBO).

    List your home

    What's special

    Full commercial kitchenEntertainment roomBilliard roomNew flooringTons of cabinets
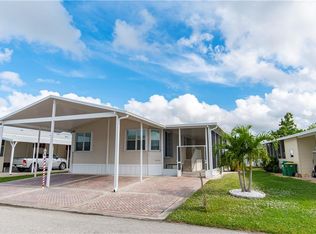
    Welcome to 25 Freeman Ave. Located in Windmill Village in Punta Gorda. Price reduced ready to sell! One of the lowest HOA fees in the area! This home features 3 bedrooms or (2 bedrooms and an office) 2 full baths, 1458 square feet of living space. Home feels open and light! Large fully equipped kitchen with eating area, tons of cabinets! Home is being sold furnished; sellers will remove personal items. New flooring in the past 3 years. 2 full baths one has a tub and the other a shower. Primary bedroom has 2 closets, full bath with 2 vanities, makes getting ready a little easier! Carport easily fits 2 cars, space for a golf cart, and a shed that is 9 x 11, with electricity and a concrete floor. Home is ready for new owner! Windmill Village is a very desirable place to live, with many clubs, activities stay as busy as you like. Many outdoor activities, corn hole, bocci ball, shuffleboard, pool, and covered pavilion. 2 marinas and canals to take out to the harbor. Marina slips are available on first come first serve basis, trailer storage lot, boat ramp, with enough room to get boats in and out easily. Clubhouse is none other, large entertainment room, billiard room, library, and full commercial kitchen. During season many popular entertainers are brought in by social club, dances, bingo etc. Purchase price does not include share buy in of $18,000.

    Zillow last checked:

    Listing updated:

    Listing Provided by:

    Sue Shangle-Kibby 810-691-5814,

    CCRFL, LLC. 941-883-4181

    Bought with:

    Shawn Patrick, 3580307

    PALM PARADISE REALTY GROUP

    Source: Stellar MLS,MLS#: C7508159MLS LogoOriginating MLS: Port Charlotte

    Facts & features

    Interior

    Bedrooms & bathrooms
    • Bedrooms: 3
    • Bathrooms: 2
    • Full bathrooms: 2
    Primary bedroom
    • Features: Ceiling Fan(s), Dual Closets
    • Level: First
    • Area: 169 Square Feet
    • Dimensions: 13x13
    Bedroom 1
    • Features: Ceiling Fan(s), No Closet
    • Level: First
    • Area: 130 Square Feet
    • Dimensions: 10x13
    Primary bathroom
    • Features: Shower No Tub
    • Level: First
    • Area: 80 Square Feet
    • Dimensions: 10x8
    Bathroom 2
    • Features: Tub With Shower, Linen Closet
    • Level: First
    • Area: 54 Square Feet
    • Dimensions: 9x6
    Bathroom 2
    • Features: Ceiling Fan(s), Built-in Closet
    • Level: First
    • Area: 108 Square Feet
    • Dimensions: 9x12
    Dinette
    • Level: First
    • Area: 100 Square Feet
    • Dimensions: 10x10
    Dining room
    • Features: Ceiling Fan(s)
    • Level: First
    • Area: 140 Square Feet
    • Dimensions: 10x14
    Kitchen
    • Features: Pantry
    • Level: First
    • Area: 130 Square Feet
    • Dimensions: 10x13
    Laundry
    • Level: First
    • Area: 24 Square Feet
    • Dimensions: 4x6
    Living room
    • Level: First
    • Area: 224 Square Feet
    • Dimensions: 14x16
    Heating
    • Electric
    Cooling
    • Central Air
    Appliances
    • Included: Cooktop, Dishwasher, Dryer, Electric Water Heater, Microwave, Range, Refrigerator, Washer
    • Laundry: Laundry Closet
    Features
    • Ceiling Fan(s), Eating Space In Kitchen, Living Room/Dining Room Combo, Open Floorplan, Walk-In Closet(s)
    • Flooring: Carpet, Laminate
    • Windows: Blinds, Double Pane Windows, Window Treatments
    • Has fireplace: No
    • Furnished: Yes
    Interior area
    • Total structure area: 1,458
    • Total interior livable area: 1,458 sqft

    Property

    Parking
    • Total spaces: 2
    • Parking features: Driveway, Golf Cart Parking
    • Carport spaces: 2
    • Has uncovered spaces: Yes
    Features
    • Levels: One
    • Stories: 1
    • Patio & porch: Covered, Front Porch
    • Exterior features: Lighting
    Lot
    • Size: 4,447 sqft
    Details
    • Additional structures: Shed(s)
    • Parcel number: 412319206902
    • Zoning: MHP
    • Special conditions: None

    Construction

    Type & style
    • Home type: MobileManufactured
    • Architectural style: Ranch
    • Property subtype: Mobile Home
    Materials
    • Vinyl Siding
    • Foundation: Crawlspace
    • Roof: Shingle
    Condition
    • New construction: No
    • Year built: 2005

    Utilities & green energy

    • Sewer: Public Sewer
    • Water: Public
    • Utilities for property: Cable Available, Electricity Connected, Public, Sewer Connected, Street Lights, Water Connected

    Community & neighborhood

    Security
    • Security features: Gated Community, Smoke Detector(s)
    Community
    • Community features: Community Boat Ramp, Marina, Water Access, Clubhouse, Community Mailbox, Gated Community - No Guard, Golf Carts OK, Pool, Tennis Court(s)
    Senior living
    • Senior community: Yes
    Location
    • Region: Punta Gorda
    • Subdivision: WINDMILL VILLAGE

    HOA & financial

    HOA
    • Has HOA: Yes
    • HOA fee: $256 monthly
    • Amenities included: Clubhouse, Fence Restrictions, Gated, Pickleball Court(s), Pool, Shuffleboard Court
    • Services included: Community Pool, Reserve Fund, Maintenance Grounds, Manager, Pool Maintenance, Sewer, Trash, Water
    • Association name: Liz Dewar
    • Association phone: 941-639-2911
    Other fees
    • Pet fee: $0 monthly
    Other financial information
    • Total actual rent: 0

    Other

    Other facts
    • Body type: Double Wide
    • Listing terms: Cash
    • Ownership: Co-op
    • Road surface type: Asphalt, Paved

    Price history

    DateEventPrice
    7/21/2025Sold$159,000-5.9%$109/sqft
    Source: Stellar MLS #C7508159 Report a problem
    7/18/2025Pending sale$169,000$116/sqft
    Source: Stellar MLS #C7508159 Report a problem
    7/3/2025Price change$169,000-5.6%$116/sqft
    Source: Stellar MLS #C7508159 Report a problem
    7/1/2025Pending sale$179,000$123/sqft
    Source: Stellar MLS #C7508159 Report a problem
    5/28/2025Price change$179,000-10.5%$123/sqft
    Source: Stellar MLS #C7508159 Report a problem
    4/6/2025Listed for sale$199,950$137/sqft
    Source: Stellar MLS #C7508159 Report a problem

    Public tax history

    Tax history is unavailable.

    Neighborhood: 33950

    Nearby schools

    GreatSchools rating
    Get a cash offer in 3 minutes
    Find out how much your home could sell for in as little as 3 minutes with a no-obligation cash offer.
    Estimated market value
    $154,200
    Get a cash offer in 3 minutes
    Find out how much your home could sell for in as little as 3 minutes with a no-obligation cash offer.
    Estimated market value
    $154,200