Skip main navigation
Pending
  • $886,999

    25 Fuller Street, Dix Hills, NY 11746

    4beds
    1,754sqft
    Loading
    Single Family Residence, Residential
    Built in 1960
    0.37 Acres Lot
    $-- Zestimate®
    $506/sqft
    $-- HOA

    What's special

    Den areaBosch dishwasherState-of-the-art refrigeratorBlue star gas stoveCeramic tile floorItalian ceramic tileDining room
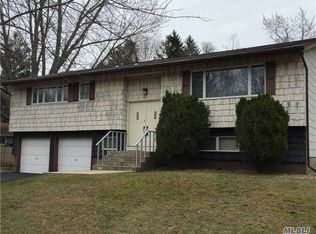
    This Expanded Ranch Nestled on a raised large fenced in property features Primary Bedroom/Bathroom with Shower on Ground Floor with Italian Ceramic Tile, 3 additional bedrooms on the upper level including 1 full bath with tub in hallway, wood flooring. Both toilets are Toto Washlets!! This home boasts Chef's Kitchen with state-of-the-art Refrigerator, Blanco Composite Sink, Blue Star gas stove, Bosch dishwasher, 5 in one Oven, Ceramic tile floor, Living Room with wood burning fireplace, Dining Room, Den area, full basement with washer/dryer, CAC, gas utilities, 150 amp service, attic, sprinklers, newer Siding, Roof, and Windows. House needing some final touches and some TLC to make it your own! Chance to custom finish your kitchen. Dix Hills with Commack Schools. This home offers plenty of space for entertaining and relaxation. Bring all offers.
    40 days
    |
    106
    |
    0
    |

    Zillow last checked:

    Listing updated:

    Listed by:

    Leading Edge R E Services 631-661-6900,

    Christine Fey 631-921-3040

    Source: OneKey® MLS as distributed by MLS GRID,MLS#: 965505MLS Logo

      Facts & features

      Interior

      Bedrooms & bathrooms
      • Bedrooms: 4
      • Bathrooms: 2
      • Full bathrooms: 2
      Heating
      • Natural Gas
      Cooling
      • Central Air
      Appliances
      • Included: Dishwasher, Gas Range, Microwave, Stainless Steel Appliance(s)
      • Laundry: In Basement
      Features
      • Ceiling Fan(s), Chandelier, Chefs Kitchen, Entrance Foyer, High Ceilings, Primary Bathroom, Master Downstairs
      • Basement: Storage Space,Unfinished
      • Attic: Partial
      • Number of fireplaces: 1
      • Fireplace features: Living Room, Wood Burning
      Interior area
      • Total structure area: 2,928
      • Total interior livable area: 1,754 sqft

      Property

      Parking
      • Total spaces: 1
      • Parking features: Driveway, Garage
      • Garage spaces: 1
      • Has uncovered spaces: Yes
      Features
      • Fencing: Back Yard
      Lot
      • Size: 0.37 Acres
      • Features: Back Yard, Sprinklers In Front, Sprinklers In Rear
      Details
      • Parcel number: 0400284000200190000
      • Special conditions: None

      Construction

      Type & style
      • Home type: SingleFamily
      • Architectural style: Exp Ranch
      • Property subtype: Single Family Residence, Residential
      Materials
      • Frame, Vinyl Siding
      Condition
      • Year built: 1960

      Utilities & green energy

      • Sewer: Cesspool
      • Water: Public
      • Utilities for property: Electricity Connected, Natural Gas Connected, Trash Collection Public, Water Connected

      Community & HOA

      HOA
      • Has HOA: No
      Location
      • Region: Dix Hills

      Financial & listing details

      • Price per square foot: $506/sqft
      • Tax assessed value: $3,200
      • Annual tax amount: $16,488
      • Date on market: 2/27/2026
      • Cumulative days on market: 136 days
      • Listing agreement: Exclusive Right To Sell
      • Electric utility on property: Yes

        Estimated market value

        Not available

        Estimated sales range

        Not available

        Not available

        Price history

        DateEventPrice
        6/12/2026Pending sale$886,999$506/sqft
        Source: OneKey® MLS as distributed by MLS GRID #965505 Report a problem
        6/3/2026Listing removed$886,999$506/sqft
        Source: OneKey® MLS as distributed by MLS GRID #965505 Report a problem
        5/28/2026Price change$886,999-1.3%$506/sqft
        Source: OneKey® MLS as distributed by MLS GRID #965505 Report a problem
        2/27/2026Listed for sale$899,000+259.6%$513/sqft
        Source: OneKey® MLS as distributed by MLS GRID #965505 Report a problem
        2/5/1999Sold$250,000+32.3%$143/sqft
        Source: Public Record Report a problem
        6/14/1995Sold$189,000$108/sqft
        Source: Public Record Report a problem

        Public tax history

        YearProperty taxesTax assessment
        2025-- $3,200
        2024-- $3,200
        2023-- $3,200
        2022-- $3,200
        2021-- $3,200
        2020-- $3,200
        2019-- $3,200
        2018-- $3,200
        2017$11,807 $3,200
        2016-- $3,200
        2015-- $3,200
        2014-- $3,200
        2013-- $3,200
        2012-- $3,200
        2011-- $3,200
        2010-- $3,200 -11.7%
        2009-- $3,625
        2008-- $3,625
        2007$9,606 +13.4%$3,625
        2005$8,472 +9.8%$3,625
        2004$7,715 +6.1%$3,625
        2003$7,274 +8.3%$3,625
        2002$6,719 +4.8%$3,625
        2001$6,410 +1.3%$3,625
        2000$6,327 $3,625
        Find assessor info on the county website

        Monthly payment

        Estimated monthly payment$1,822
        All calculations are estimates and provided by Zillow, Inc. for informational purposes only. Actual amounts may vary.
        HOA fees may include property taxes on listings classified as Co-Ops. Contact the listing agent and/or owner for fee details.
        Mortgage interest rates are dependent on a number of factors, including credit score, down payment, and repayment length. Interest rate data provided by Zillow Group Marketplace, Inc. as of 1/1/1970 from various mortgage lenders with which we have lead or other similar arrangements; the Estimated Payment is an average of those rates.
        See how much you could borrow to make a competitive offer.

        Climate risks

        Neighborhood: 11746

        Getting around

        8 / 100
        Car-Dependent
        26 / 100
        Somewhat Bikeable

        Nearby schools

        GreatSchools rating
        Schools provided by the listing agent
        • Elementary: Rolling Hills School
        • Middle: Commack Middle School
        • High: Commack High School

        Source: OneKey® MLS as distributed by MLS GRID. This data may not be complete. We recommend contacting the local school district to confirm school assignments for this home.

        A local agent can set up tours, give advice and negotiate with sellers.

        Browse local experts

        Similar homes