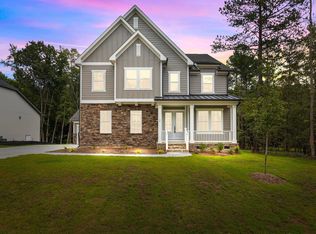
Back on market through no fault of the sellers or property. Home has already successfully completed septic, termite, and home inspections, and APPRAISED ABOVE LIST PRICE! A great opportunity for the next buyer to move forward with added confidence. Tucked away on a CUL-DE-SAC on AN ALMOST 1-ACRE HOMESITE, this home offers a rare combination of space, privacy, and thoughtful upgrades in a setting that feels both quiet and connected. Inside, you'll find 10-FOOT SMOOTH CEILINGS ON THE MAIN LEVEL and 9-FOOT CEILINGS UPSTAIRS, paired with wide-plank flooring and an open-concept layout designed for both everyday living and entertaining. The main living area is anchored by a fireplace and filled with natural light, enhanced by ADDITIONAL windows added in key spaces throughout the home. The kitchen has been elevated with LEVEL 4 CABINETRY WITH 42'' UPPERS, SOFT-CLOSE DOVETAIL DRAWERS, A DOUBLE WASTE BASKET PULL-OUT, and QUARTZ COUNTERTOPS. A full WHIRLPOOL APPLIANCE PACKAGE includes a 36'' cooktop, wall oven/microwave combo, canopy hood, and dishwasher. One of the standout features of the home is the seamless connection to the outdoors, highlighted by the UPGRADED 12' PELLA DOOR leading to an EXPANDED DECK AND SCREENED-IN COVERED PORCH, creating multiple options for outdoor living and entertaining. A dedicated STUDY WITH DOUBLE GLASS FRENCH DOORS offers the perfect work-from-home setup, while the open railing on the second floor adds to the home's airy, open feel. The primary suite is designed as a PRIVATE RETREAT, and all bathrooms have been upgraded with MATTE BLACK GIBSON FIXTURE PACKAGES and SEMI-FRAMELESS SHOWER DOORS WITH MATTE BLACK FINISHES, adding a cohesive, modern touch throughout. A major functional highlight is the 2.5-CAR GARAGE WITH A FULL BUMP-OUT EXTENSION, ideal for additional storage, a workshop, or a golf cart something rarely found and incredibly practical. Additional features include 8-FOOT INTERIOR DOORS ON THE MAIN LEVEL, CROWN MOLDING IN THE FOYER, UPGRADED LIGHTING PACKAGE, and ENERGY-EFFICIENT SYSTEMS INCLUDING A LENNOX HVAC SYSTEM, ensuring both comfort and long-term value. Beyond the home itself, the location adds lifestyle appeal: just minutes from the CAROLINA MUDCATS, making it easy to enjoy local BASEBALL games, community events, and one of the area's most loved summer traditions. With its cul-de-sac setting, expansive lot, and carefully selected upgrades throughout, this home offers a level of space, functionality, and lifestyle that's increasingly hard to find.
Sold for $600,000
Zestimate®
$600,000
25 Gadwall Ct, Zebulon, NC 27597
5beds
3,269sqft
Single Family Residence, Residential
Built in 2023
0.77 Acres Lot
$600,000 Zestimate®
$184/sqft
$2,793 Estimated rent
Home value
$600,000
$570,000 - $630,000
$2,793/mo
Zestimate® history
Owner options
List your home for rent
$2,793/mo
Rent Zestimate®
Find your next renter with Zillow Rental Manager. Plus, with online applications, you can quickly screen prospective tenants – for free.
$2,793/mo
Rent Zestimate®
Refinance and save
$3,582/mo
Est. payment
Refinancing to a lower rate could help reduce your monthly payments and save thousands over the life of the loan.
$3,582/mo
Est. payment
Explore your selling options
Work with a Zillow partner agent
Leverage their expertise and Zillow's premium Showcase listings to get your home seen by more buyers.
Get startedList with your own agent
Get your home in front of millions of buyers by listing it on Zillow.
Learn how to do itSell it yourself
Take full control of how buyers see your home on Zillow by listing For Sale by Owner (FSBO).
List your homeWhat's special
Natural lightExpanded deckWide-plank flooringUpgraded lighting packageExpansive lotCul-de-sac settingCanopy hood
Zillow last checked:
Listing updated:
Listed by:
Chris Morton 919-964-0474,
Morton Bradbury Real Estate Group
Bought with:
Tiffany Williamson, 279179
Navigate Realty
Holly Phelps, 349867
Navigate Realty
Source: Doorify MLS,MLS#: 10158174
Facts & features
Interior
Bedrooms & bathrooms
- Bedrooms: 5
- Bathrooms: 4
- Full bathrooms: 4
Heating
- Electric, Fireplace(s), Forced Air
Cooling
- Central Air
Appliances
- Included: Dishwasher, Electric Range, Electric Water Heater, Microwave, Plumbed For Ice Maker, Self Cleaning Oven
- Laundry: Electric Dryer Hookup, Laundry Room, Upper Level
Features
- Pantry, Ceiling Fan(s), Eat-in Kitchen, Entrance Foyer, Granite Counters, In-Law Floorplan, Quartz Counters, Separate Shower, Smooth Ceilings, Soaking Tub, Tray Ceiling(s), Walk-In Closet(s), Walk-In Shower, Water Closet
- Flooring: Carpet, Vinyl, Tile
- Number of fireplaces: 1
Interior area
- Total structure area: 3,269
- Total interior livable area: 3,269 sqft
- Finished area above ground: 3,269
- Finished area below ground: 0
Property
Parking
- Total spaces: 2
- Parking features: Attached, Concrete, Driveway, Garage, Garage Door Opener, Garage Faces Front
- Attached garage spaces: 2
Features
- Levels: Two
- Stories: 2
- Patio & porch: Deck, Screened
- Exterior features: Rain Gutters
- Has view: Yes
- View description: Trees/Woods
Lot
- Size: 0.77 Acres
- Features: Back Yard, Corner Lot, Cul-De-Sac, Hardwood Trees, Interior Lot, Many Trees, Partially Cleared, Wooded
Details
- Parcel number: 047183
- Zoning: FCO R-30
- Special conditions: Standard
Construction
Type & style
- Home type: SingleFamily
- Architectural style: Farmhouse, Transitional
- Property subtype: Single Family Residence, Residential
Materials
- Board & Batten Siding, Fiber Cement
- Roof: Shingle
Condition
- New construction: No
- Year built: 2023
Utilities & green energy
- Sewer: Septic Tank
- Water: Well
- Utilities for property: Cable Available, Electricity Connected, Septic Available, Water Available
Green energy
- Energy efficient items: Thermostat
Community & HOA
Community
- Features: Street Lights
- Subdivision: Forest Grove
HOA
- Has HOA: Yes
- Services included: Maintenance Grounds
- HOA fee: $42 monthly
Location
- Region: Zebulon
Financial & listing details
- Price per square foot: $184/sqft
- Tax assessed value: $553,050
- Annual tax amount: $3,455
- Date on market: 4/8/2026
- Road surface type: Asphalt
Price history
| Date | Event | Price |
|---|---|---|
| 7/2/2026 | Sold | $600,000$184/sqft |
Source:  Doorify MLS #10158174 Report a problem Doorify MLS #10158174 Report a problem | ||
| 6/8/2026 | Pending sale | $600,000$184/sqft |
Source: Doorify MLS #10158174 Report a problem | ||
| 5/31/2026 | Listed for sale | $600,000$184/sqft |
Source: Doorify MLS #10158174 Report a problem | ||
| 5/6/2026 | Pending sale | $600,000$184/sqft |
Source: Doorify MLS #10158174 Report a problem | ||
| 4/8/2026 | Listed for sale | $600,000+4.4%$184/sqft |
Source: Doorify MLS #10158174 Report a problem | ||
| 7/24/2023 | Sold | $574,460+7.2%$176/sqft |
Source: Doorify MLS #2496139 Report a problem | ||
| 2/22/2023 | Pending sale | $535,945$164/sqft |
Source: Doorify MLS #2496139 Report a problem | ||
| 2/22/2023 | Listed for sale | $535,945$164/sqft |
Source: Doorify MLS #2496139 Report a problem | ||
Public tax history
| Year | Property taxes | Tax assessment |
|---|---|---|
| 2025 | $3,456 +1.2% | $553,050 |
| 2024 | $3,414 +14144.8% | $553,050 +2112.2% |
| 2023 | $24 -89.1% | $25,000 |
| 2022 | $219 | -- |
Find assessor info on the county website
Neighborhood: 27597
Nearby homes
- $651,0804 bd3 ba3.3k sqft15 Gadwall Ct, Zebulon, NC 27597Sold
- $584,9994 bd4 ba3.5k sqft30 Gadwall Ct, Zebulon, NC 27597Sold
- $--4 bd3 ba3.5k sqft30 Gadwall Ct HOMESITE 21, Zebulon, NC 27597Off Market
- $584,9904 bd4 ba3.5k sqft10 Gadwall Ct, Zebulon, NC 27597Sold

- $594,3104 bd3 ba3.3k sqft40 Gadwall Ct, Zebulon, NC 27597Sold
- $535,0004 bd4 ba3.1k sqft45 Gadwall Ct, Zebulon, NC 27597Sold
- $554,3004 bd3 ba2.9k sqft125 Cackling Way, Zebulon, NC 27597Off Market
- $530,1004 bd4 ba3k sqft125 Crackling Way HOMESITE 32, Zebulon, NC 27597Off Market
Nearby schools
GreatSchools rating
- 6/10Bunn ElementaryGrades: PK-5Distance: 3.5 mi
- 3/10Bunn MiddleGrades: 6-8Distance: 5.5 mi
- 4/10Bunn HighGrades: 9-12Distance: 4.6 mi
Schools provided by the listing agent
- Elementary: Franklin - Bunn Elementary
- Middle: Franklin - Bunn Middle
- High: Franklin - Bunn High
Source: Doorify MLS. This data may not be complete. We recommend contacting the local school district to confirm school assignments for this home.
Get a cash offer in 3 minutes
Find out how much your home could sell for in as little as 3 minutes with a no-obligation cash offer.
Estimated market value
$600,000
Get a cash offer in 3 minutes
Find out how much your home could sell for in as little as 3 minutes with a no-obligation cash offer.
Estimated market value
$600,000
- North Carolina
- Franklin County
- Zebulon
- 27597
- 25 Gadwall Ct
Nearby cities
Nearby zip codes
Other Zebulon Topics
