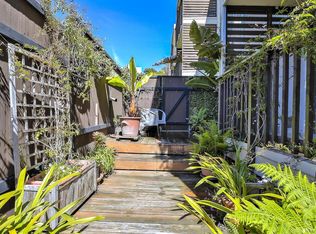
30K in updates made for the sale add to this rare value in SF offering south-facing ideal top-floor indoor/outdoor living with three bedrooms, two bathrooms, private outdoor space, parking included, located in between Hayes Valley and Fillmore, one-block to Japantown and owned and lived in only by original owner. The large open-concept living and dining room includes brand new recessed lighting with dimmer switches, new contemporary carpeting, and wide profile sliding glass door that provides bright natural light and opens out to a spacious balcony with tree-top, greenbelt and Sutro Tower outlooks. The living/dining flows into the kitchen which offers beautifully updated and generous quartz countertops, new range, new stainless sink, and faucet, new flooring, new electrical outlets and switches and full-height cabinetry. Long hallway separating entertainment and private spaces provides two large hallway closets including one walk-in for great additional storage. Three bedrooms each with new ceiling light fixtures, new blinds, can easily accommodate a queen bed, plus spacious closets, and bright sky and tree-top outlooks. Two full bathrooms each with new lighting, new faucets, new hand-held shower heads, new outlets, reglazed soaking tubs with shower above, and new pedestal sink in primary. Three large bedroom closets, a very generous walk-in hallway closet, additional hallway closet plus full-height kitchen cabinets equates to abundant closet and storage space. Freshly painted throughout. New thermostat. Ideal setting with three blocks of green space both people and dog-friendly, blooming plants, walking paths, and benches. A real community it also includes a community garden, basketball, playground, social hall, full-time onsite office staff, maintenance crew, 24-hour support number, and organized events and activities. Each intimate building is only three levels, only two units per floor, for a total of six units per entrance (buildings have a front and back door for extra convenience), and every unit has the ability to buzz guests in. All, yes, all utilities and parking included in dues (vs paying separately for each with changing utilities costs elsewhere) - only pay for wifi separately. Prime location close to Japantown with Hinodeya Ramen, Nijiya Market, Soko Hardware, ACE Hardware, AMC Kabuki, and various shopping and dining options, as well as close to Hayes Valley including a new Trader Joe's, Civic Center and the various performing arts.
Sold for $620,000
$620,000
25 Galilee Ln APT 5, San Francisco, CA 94115
3beds
1,050sqft
Stock Cooperative
Built in ----
-- sqft lot
$624,800 Zestimate®
$590/sqft
$6,331 Estimated rent
Home value
$624,800
$569,000 - $687,000
$6,331/mo
Zestimate® history
Owner options
List your home for rent
$6,331/mo
Rent Zestimate®
Find your next renter with Zillow Rental Manager. Plus, with online applications, you can quickly screen prospective tenants – for free.
$6,331/mo
Rent Zestimate®
Refinance and save
$4,863/mo
Est. payment
Refinancing to a lower rate could help reduce your monthly payments and save thousands over the life of the loan.
$4,863/mo
Est. payment
Explore your selling options
Work with a Zillow partner agent
Leverage their expertise and Zillow's premium Showcase listings to get your home seen by more buyers.
Get startedList with your own agent
Get your home in front of millions of buyers by listing it on Zillow.
Learn how to do itSell it yourself
Take full control of how buyers see your home on Zillow by listing For Sale by Owner (FSBO).
List your homeWhat's special
New rangeNew thermostatNew contemporary carpetingFull-height cabinetryFreshly painted throughoutNew flooringBright natural light
Zillow last checked:
Listing updated:
Listed by:
Jamie Ennis DRE #02145047 415-290-7282,
City Real Estate 415-325-2295
Bought with:
Christian O. Tinoco, DRE #02045518
Vanguard Properties
Source: SFAR,MLS#: 426114543 Originating MLS: San Francisco Association of REALTORS
Originating MLS: San Francisco Association of REALTORSFacts & features
Interior
Bedrooms & bathrooms
- Bedrooms: 3
- Bathrooms: 2
- Full bathrooms: 2
Primary bedroom
- Area: 0
- Dimensions: 0 x 0
Bedroom 1
- Area: 0
- Dimensions: 0 x 0
Bedroom 2
- Area: 0
- Dimensions: 0 x 0
Bedroom 3
- Area: 0
- Dimensions: 0 x 0
Bedroom 4
- Area: 0
- Dimensions: 0 x 0
Dining room
- Area: 0
- Dimensions: 0 x 0
Family room
- Area: 0
- Dimensions: 0 x 0
Kitchen
- Features: Quartz Counter
- Area: 0
- Dimensions: 0 x 0
Living room
- Area: 0
- Dimensions: 0 x 0
Features
- Has fireplace: No
Interior area
- Total structure area: 1,050
- Total interior livable area: 1,050 sqft
Property
Parking
- Total spaces: 1
- Parking features: Assigned, Side By Side, Other, See Remarks, On Site
Features
- Exterior features: Balcony
- Has view: Yes
- View description: City, Garden, San Francisco, Sutro Tower
Lot
- Size: 2.63 Acres
Details
- Parcel number: 0723C017
- Special conditions: Standard
Construction
Type & style
- Home type: Cooperative
- Property subtype: Stock Cooperative
Condition
- Updated/Remodeled
- New construction: No
Community & HOA
HOA
- Has HOA: Yes
- Amenities included: Sport Court, Greenbelt, Laundry Coin, Playground, Other, See Remarks
- Services included: Common Areas, Electricity, Gas, Heat, Insurance on Structure, Maintenance Structure, Maintenance Grounds, Management, Organized Activities, Sewer, Trash, Water, Other, See Remarks
- HOA fee: $1,451 monthly
- HOA name: St. Francis Square Stock Cooperative
Location
- Region: San Francisco
- Elevation: 0
Financial & listing details
- Price per square foot: $590/sqft
- Tax assessed value: $35,956
- Annual tax amount: $482
- Price range: $620K - $620K
- Date on market: 3/27/2026
- Cumulative days on market: 91 days
- Total actual rent: 0
Price history
| Date | Event | Price |
|---|---|---|
| 7/2/2026 | Sold | $620,000$590/sqft |
Source:  SFAR #426114543 Report a problem SFAR #426114543 Report a problem | ||
| 6/23/2026 | Contingent | $620,000$590/sqft |
Source: SFAR #426114543 Report a problem | ||
| 3/27/2026 | Listed for sale | $620,000$590/sqft |
Source: SFAR #426114543 Report a problem | ||
Public tax history
| Year | Property taxes | Tax assessment |
|---|---|---|
| 2025 | $482 +2.9% | $35,956 +2% |
| 2024 | $469 +3.1% | $35,252 +2% |
| 2023 | $454 +2.2% | $34,562 +2% |
| 2022 | $444 +1.6% | $33,886 +2% |
| 2021 | $437 0% | $33,222 +1% |
| 2020 | $437 +2.9% | $32,882 +2% |
| 2019 | $425 +2.8% | $32,238 +2% |
| 2018 | $413 +1.2% | $31,606 +2% |
| 2017 | $408 +10.1% | $30,988 +2% |
| 2016 | $371 +1.3% | $30,382 +1.5% |
| 2015 | $366 +2.5% | $29,926 +2% |
| 2014 | $358 | $29,340 +0.5% |
| 2013 | -- | $29,208 +2% |
| 2012 | -- | $28,636 +2% |
| 2011 | -- | $28,076 +0.7% |
| 2010 | -- | $27,870 -0.2% |
| 2009 | -- | $27,936 -32% |
| 2008 | -- | $41,085 +2% |
| 2007 | -- | $40,281 +2% |
| 2006 | -- | $39,492 +2% |
| 2005 | -- | $38,718 |
Find assessor info on the county website
Neighborhood: Western Addition
Nearby homes
- $773,1003 bd2 ba1k sqft30 Quickstep Ln APT 1, San Francisco, CA 94115Off Market
- $575,4002 bd1 ba840 sqft30 Quickstep Ln APT 2, San Francisco, CA 94115Off Market
- $633,7003 bd2 ba1k sqft30 Quickstep Ln APT 4, San Francisco, CA 94115Off Market
- $762,1003 bd2 ba1k sqft30 Quickstep Ln APT 5, San Francisco, CA 94115Off Market
- $633,7003 bd2 ba1k sqft20 Quickstep Ln APT 1, San Francisco, CA 94115Off Market
- $648,2002 bd1 ba840 sqft20 Quickstep Ln APT 2, San Francisco, CA 94115Off Market
- $633,7003 bd2 ba1k sqft20 Quickstep Ln APT 3, San Francisco, CA 94115Off Market
- $646,7003 bd2 ba1k sqft20 Quickstep Ln APT 4, San Francisco, CA 94115Off Market
Nearby schools
GreatSchools rating
- 6/10Parks (Rosa) Elementary SchoolGrades: K-5Distance: 0.1 mi
- 2/10S.F. International High SchoolGrades: 8-12Distance: 2.1 mi
- 7/10Wallenberg (Raoul) Traditional High SchoolGrades: 9-12Distance: 1 mi


Get pre-qualified for a loan
At Zillow Home Loans, we can pre-qualify you in as little as 5 minutes with no impact to your credit score.An equal housing lender. NMLS #10287.
- California
- San Francisco County
- San Francisco
- 94115
- Western Addition
- 25 Galilee Ln Apartment 5
Nearby cities
Nearby neighborhoods
Nearby zip codes
Other San Francisco Topics
