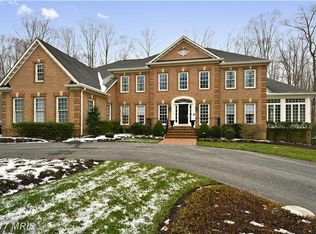
OPEN HOUSE CANCELLED - PROPERTY IS UNDER CONTRACT! This RENOVATED, MOVE-IN READY Scholz Design Estate, in the prestigious SOUTH RIVER COLONY ESTATES WEST community in Edgewater, Maryland, is a MUST SEE. Situated on 2+ acres in a private cul-de-sac, between the 6th and 7th holes of the Golf Club at South River, this home features over 9,500 sf of living space, 5-6 bedrooms, 5 full baths, 3 half baths, office, bonus room, 3 natural gas fireplaces, 2 laundries, a finished walk-out basement, screened porch, fitness center, sauna, MAGNIFICANT “OLD WORLD” WINE CELLAR, a 3 car side-load garage and SO MUCH MORE… As you drive up the picturesque driveway, you will be impressed by the professional landscaping and exterior features of this beautiful property. Sparkling white/silver travertine tile walkway leads to the front doors. As you enter the main level, the exquisite FORMAL LIVING ROOM greets you showcasing its two-story ceilings, custom moldings, floor-to-ceiling wall of windows and Italian plastered/white marble surround fireplace, custom made by Italian artisan, Robert Gianetti. The PRIMARY BEDROOM SUITE is located on the main level and features tray ceilings, accent lighting, walk-in closets, separate sitting room with cozy gas fireplace, convenient laundry room and a stunning primary bathroom. The primary bathroom was renovated in 2024 and features custom porcelain tile, new light fixtures/chandeliers, under cabinet LED lighting, two craftsman style vanities, free standing soaking tub, extra-large mirrors, Italian glass shower with 2 heads, wall jets, hand-held side spray and a bidet toilet with warming seat. The UPDATED KITCHEN is a must-see and perfect for entertaining. Highlights include custom cabinetry, Blanco Quartzite counter tops, 48” natural gas Viking Range with 6 burners, griddle, double ovens, Viking 26” warming drawer, Subzero 600 Series Refrigerator/ Freezer with maple cabinet front facades, Bosch SS dishwasher, GE SS microwave, 2 new garbage disposals serving each of the two island sinks, new Eskay 30” rectangular workstation SS sink and new recessed lights/chandelier. Off the kitchen is the FAMILY ROOM with 11’ tray ceiling and stone gas fireplace that opens to a FLAGSTONE DECK overlooking the backyard. A BONUS ROOM, FORMAL DINING ROOM, TWO HALF BATHS and MUDROOM complete the main level. 10’ ceilings on the main level and basement, 9’ ceilings on the second level. FOUR BEDROOMS, OFFICE with washer/dryer closet and 3 BATHS are on the second level. The FINISHED WALK-OUT BASEMENT features custom lighting, L-shaped Bar, granite countertops, dishwasher, microwave, refrigerator/ice maker, wine cabinet and copper sink. A GAME ROOM with travertine floors opens to the large SCREENED PORCH overlooking the backyard and FLAGSTONE PATIO. The focal point of the basement is the 1200+ bottle, climate controlled “Old World” WINE CELLAR with iron doors and custom mahogany woodwork. The RECREATION ROOM features a Savant Audio/Video System for multi-television viewing. Five wall mounted televisions convey. The glass enclosed FITNESS CENTER features machines/cardio equipment and CEDAR SAUNA. A FULL BATH with SteamMist shower and 6th BEDROOM is conveniently located across from the full bath. The heated, extra-large, SIDE-LOAD 3 CAR GARAGE includes epoxy flooring, cabinets/workbench, storage racks, new garage door openers, Wi-Fi video/audio security cameras and new central vac system. Whole house gas GENERAC GENERATOR and newer Carrier and Trane HVACs. Two newer hot water heaters (one is tankless) ensure there is always hot water. Other features include two acres of invisible fencing, basketball court, outdoor Bullfrog hot tub, pergola/picnic table, smokeless firepit and illuminated baseball batting/sports cage on the lower lot. Community amenities include 2 swimming pools, tennis/pickleball courts, tot lot, picnic areas. Golf course memberships available. BLUE RIBBON SOUTH RIVER SCHOOLS
Sold for $2,650,000
$2,650,000
25 Gassaway Ln, Edgewater, MD 21037
6beds
9,034sqft
Single Family Residence
Built in 2000
2.07 Acres Lot
$2,668,000 Zestimate®
$293/sqft
$6,672 Estimated rent
Home value
$2,668,000
$2.51M - $2.85M
$6,672/mo
Zestimate® history
Owner options
List your home for rent
$6,672/mo
Rent Zestimate®
Find your next renter with Zillow Rental Manager. Plus, with online applications, you can quickly screen prospective tenants – for free.
$6,672/mo
Rent Zestimate®
Refinance and save
$13,315/mo
Est. payment
Refinancing to a lower rate could help reduce your monthly payments and save thousands over the life of the loan.
$13,315/mo
Est. payment
Explore your selling options
Work with a Zillow partner agent
Leverage their expertise and Zillow's premium Showcase listings to get your home seen by more buyers.
Get startedList with your own agent
Get your home in front of millions of buyers by listing it on Zillow.
Learn how to do itSell it yourself
Take full control of how buyers see your home on Zillow by listing For Sale by Owner (FSBO).
List your homeWhat's special
Finished walk-out basementTwo half bathsCustom moldingsCustom porcelain tileConvenient laundry roomCustom cabinetryFlagstone patio
Zillow last checked:
Listing updated:
Listed by:
Linda Antonini 410-507-2467,
Blackwell Real Estate, LLC
Bought with:
Colleen Smith, 650285
EXP Realty, LLC
Source: Bright MLS,MLS#: MDAA2135506
Facts & features
Interior
Bedrooms & bathrooms
- Bedrooms: 6
- Bathrooms: 8
- Full bathrooms: 5
- 1/2 bathrooms: 3
- Main level bathrooms: 3
- Main level bedrooms: 1
Primary bedroom
- Features: Attached Bathroom, Balcony Access, Cathedral/Vaulted Ceiling, Ceiling Fan(s), Crown Molding, Flooring - Solid Hardwood, Recessed Lighting, Primary Bedroom - Sitting Area, Walk-In Closet(s), Window Treatments
- Level: Main
Other
- Level: Lower
Bedroom 2
- Features: Attached Bathroom, Flooring - Carpet, Walk-In Closet(s), Window Treatments
- Level: Upper
Bedroom 3
- Features: Attached Bathroom, Flooring - Carpet, Walk-In Closet(s), Ceiling Fan(s)
- Level: Upper
Bedroom 4
- Features: Attached Bathroom, Ceiling Fan(s), Flooring - Solid Hardwood, Recessed Lighting, Window Treatments
- Level: Upper
Bedroom 5
- Features: Balcony Access, Crown Molding, Flooring - Solid Hardwood, Window Treatments
- Level: Upper
Bathroom 2
- Features: Bathroom - Tub Shower, Double Sink, Flooring - Ceramic Tile
- Level: Upper
Bathroom 3
- Features: Attached Bathroom, Bathroom - Tub Shower, Countertop(s) - Solid Surface, Double Sink, Flooring - Ceramic Tile
- Level: Upper
Other
- Features: Flooring - Solid Hardwood
- Level: Upper
Bonus room
- Features: Chair Rail, Crown Molding, Flooring - Solid Hardwood, Lighting - LED, Recessed Lighting, Window Treatments
- Level: Main
Dining room
- Features: Crown Molding, Flooring - Solid Hardwood, Formal Dining Room, Lighting - Ceiling, Window Treatments
- Level: Main
Exercise room
- Features: Flooring - Other
- Level: Lower
Family room
- Features: Attached Bathroom, Balcony Access, Crown Molding, Fireplace - Gas, Flooring - Solid Hardwood, Lighting - LED, Lighting - Ceiling, Lighting - Pendants, Recessed Lighting, Living/Dining Room Combo, Window Treatments
- Level: Main
Foyer
- Features: Flooring - HardWood
- Level: Main
Other
- Features: Attached Bathroom, Soaking Tub, Bathroom - Walk-In Shower, Chair Rail, Granite Counters, Double Sink, Flooring - Solid Hardwood, Lighting - Ceiling, Recessed Lighting, Window Treatments
- Level: Upper
Other
- Level: Lower
Game room
- Level: Lower
Half bath
- Level: Main
Half bath
- Level: Main
Half bath
- Level: Lower
Kitchen
- Features: Breakfast Bar, Breakfast Room, Built-in Features, Countertop(s) - Quartz, Crown Molding, Dining Area, Double Sink, Flooring - Solid Hardwood, Kitchen Island, Kitchen - Gas Cooking, Lighting - Ceiling, Lighting - LED, Lighting - Pendants, Recessed Lighting, Living/Dining Room Combo, Pantry, Window Treatments
- Level: Main
Laundry
- Level: Main
Living room
- Features: Balcony Access, Cathedral/Vaulted Ceiling, Crown Molding, Fireplace - Gas, Flooring - Solid Hardwood, Lighting - Ceiling, Recessed Lighting, Lighting - Wall sconces, Window Treatments
- Level: Main
Mud room
- Features: Attached Bathroom, Window Treatments
- Level: Main
Other
- Level: Lower
Recreation room
- Features: Basement - Finished, Flooring - Solid Hardwood, Flooring - Terrazzo, Lighting - Ceiling, Lighting - LED, Lighting - Pendants, Recessed Lighting, Wet Bar, Window Treatments, Granite Counters
- Level: Lower
Screened porch
- Features: Ceiling Fan(s), Flooring - Slate, Recessed Lighting, Lighting - Wall sconces, Lighting - Ceiling
- Level: Lower
Sitting room
- Features: Flooring - Solid Hardwood, Fireplace - Gas, Primary Bedroom - Sitting Area, Window Treatments
- Level: Main
Storage room
- Level: Lower
Heating
- Central, Humidity Control, Programmable Thermostat, Zoned, Natural Gas
Cooling
- Ceiling Fan(s), Central Air, Multi Units, Programmable Thermostat, Zoned, Electric
Appliances
- Included: Microwave, Built-In Range, Central Vacuum, Range, Dishwasher, Disposal, Dryer, Extra Refrigerator/Freezer, Freezer, Exhaust Fan, Humidifier, Ice Maker, Indoor Grill, Double Oven, Self Cleaning Oven, Oven/Range - Gas, Range Hood, Refrigerator, Six Burner Stove, Stainless Steel Appliance(s), Washer, Water Conditioner - Owned, Water Heater, Tankless Water Heater, Water Treat System, Gas Water Heater
- Laundry: Dryer In Unit, Has Laundry, Main Level, Upper Level, Washer In Unit, Laundry Room, Mud Room
Features
- Bar, Soaking Tub, Bathroom - Stall Shower, Bathroom - Tub Shower, Bathroom - Walk-In Shower, Breakfast Area, Built-in Features, Ceiling Fan(s), Central Vacuum, Chair Railings, Combination Dining/Living, Combination Kitchen/Dining, Combination Kitchen/Living, Crown Molding, Dining Area, Double/Dual Staircase, Entry Level Bedroom, Exposed Beams, Family Room Off Kitchen, Open Floorplan, Formal/Separate Dining Room, Eat-in Kitchen, Kitchen - Gourmet, Kitchen Island, Kitchen - Table Space, Pantry, Primary Bath(s), Recessed Lighting, Sauna, Sound System, Spiral Staircase, Upgraded Countertops, Wainscotting, Walk-In Closet(s), Wine Storage, 2 Story Ceilings, 9'+ Ceilings, Cathedral Ceiling(s), Dry Wall, High Ceilings, Tray Ceiling(s), Vaulted Ceiling(s)
- Flooring: Hardwood, Carpet, Slate, Stone, Ceramic Tile, Wood
- Doors: Six Panel, Sliding Glass, Atrium, French Doors, Double Entry
- Windows: Atrium, Bay/Bow, Double Hung, Double Pane Windows, Palladian, Screens, Sliding, Vinyl Clad, Window Treatments
- Basement: Connecting Stairway,Full,Finished,Heated,Improved,Interior Entry,Exterior Entry,Concrete,Rear Entrance,Walk-Out Access,Other,Sump Pump,Shelving
- Number of fireplaces: 3
- Fireplace features: Glass Doors, Flue for Stove, Mantel(s), Marble, Stone
Interior area
- Total structure area: 9,184
- Total interior livable area: 9,034 sqft
- Finished area above ground: 6,034
- Finished area below ground: 3,000
Property
Parking
- Total spaces: 15
- Parking features: Storage, Built In, Garage Door Opener, Garage Faces Side, Inside Entrance, Oversized, Asphalt, Circular Driveway, Lighted, Driveway, Paved, Private, Attached
- Attached garage spaces: 3
- Uncovered spaces: 12
Accessibility
- Accessibility features: None
Features
- Levels: Three
- Stories: 3
- Patio & porch: Patio, Porch, Screened, Terrace, Screened Porch
- Exterior features: Awning(s), Bump-outs, Extensive Hardscape, Lighting, Flood Lights, Rain Gutters, Lawn Sprinkler, Play Area, Satellite Dish, Sidewalks, Sport Court, Stone Retaining Walls, Street Lights, Underground Lawn Sprinkler, Other, Balcony
- Pool features: Community
- Has spa: Yes
- Spa features: Bath, Heated, Hot Tub
- Fencing: Invisible
- Has view: Yes
- View description: Golf Course, Trees/Woods, Scenic Vista
Lot
- Size: 2.07 Acres
- Features: Adjoins - Open Space, Backs to Trees, Bulkheaded, Cleared, Cul-De-Sac, Front Yard, Landscaped, Level, No Thru Street, Wooded, Premium, Private, Rear Yard, Secluded, SideYard(s), Sloped, Adjoins Golf Course
Details
- Additional structures: Above Grade, Below Grade, Outbuilding
- Parcel number: 020175390092714
- Zoning: RA
- Special conditions: Standard
Construction
Type & style
- Home type: SingleFamily
- Architectural style: Mediterranean
- Property subtype: Single Family Residence
Materials
- Brick
- Foundation: Slab
- Roof: Architectural Shingle
Condition
- Excellent
- New construction: No
- Year built: 2000
- Major remodel year: 2025
Utilities & green energy
- Sewer: On Site Septic
- Water: Private
- Utilities for property: Natural Gas Available, Underground Utilities, Electricity Available
Community & neighborhood
Security
- Security features: Carbon Monoxide Detector(s), Electric Alarm, Exterior Cameras, Fire Alarm, Main Entrance Lock, Monitored, Motion Detectors, Security System, Smoke Detector(s)
Community
- Community features: Pool
Location
- Region: Edgewater
- Subdivision: South River Colony
HOA & financial
HOA
- Has HOA: Yes
- HOA fee: $236 monthly
- Amenities included: Basketball Court, Clubhouse, Common Grounds, Golf Course Membership Available, Jogging Path, Picnic Area, Pool, Tennis Court(s), Tot Lots/Playground, Fencing, Meeting Room
- Services included: Common Area Maintenance, Insurance, Management, Pool(s), Reserve Funds, Pest Control, Road Maintenance, Snow Removal, Trash
- Association name: SOUTH RIVER COLONY CONSERVANCY
Other
Other facts
- Listing agreement: Exclusive Right To Sell
- Ownership: Fee Simple
Price history
| Date | Event | Price |
|---|---|---|
| 3/6/2026 | Sold | $2,650,000+15.2%$293/sqft |
Source:  Bright MLS #MDAA2135506 Report a problem Bright MLS #MDAA2135506 Report a problem | ||
| 3/3/2026 | Pending sale | $2,299,999$255/sqft |
Source: Bright MLS #MDAA2135506 Report a problem | ||
| 2/7/2026 | Contingent | $2,299,999$255/sqft |
Source: Bright MLS #MDAA2135506 Report a problem | ||
| 2/5/2026 | Listed for sale | $2,299,999+1253.7%$255/sqft |
Source: Bright MLS #MDAA2135506 Report a problem | ||
| 1/14/1999 | Sold | $169,900$19/sqft |
Source: Public Record Report a problem | ||
Public tax history
| Year | Property taxes | Tax assessment |
|---|---|---|
| 2025 | $14,138 -24.2% | $1,752,300 +2.8% |
| 2024 | $18,657 +3.2% | $1,703,800 +2.9% |
| 2023 | $18,076 +8.9% | $1,655,300 +4.2% |
| 2022 | $16,598 +4.4% | $1,588,367 +4.4% |
| 2021 | $15,899 +4.5% | $1,521,433 +4.6% |
| 2020 | $15,214 -0.1% | $1,454,500 |
| 2019 | $15,229 +3.3% | $1,454,500 |
| 2018 | $14,749 -3% | $1,454,500 -2.5% |
| 2017 | $15,206 | $1,491,800 +3.5% |
| 2016 | -- | $1,441,467 +3.6% |
| 2015 | -- | $1,391,133 +3.8% |
| 2014 | -- | $1,340,800 |
| 2013 | -- | $1,340,800 |
| 2012 | -- | $1,340,800 -13.9% |
| 2011 | -- | $1,556,750 +2% |
| 2010 | -- | $1,526,740 +2% |
| 2009 | -- | $1,496,730 +2% |
| 2008 | -- | $1,466,950 +8.9% |
| 2007 | -- | $1,346,806 +9.8% |
| 2006 | -- | $1,226,663 +10.9% |
| 2005 | -- | $1,106,520 +12.2% |
| 2004 | -- | $986,410 +13.9% |
| 2003 | -- | $866,300 +16.1% |
| 2002 | -- | $746,190 +0.8% |
| 2001 | -- | $740,132 |
Find assessor info on the county website
Neighborhood: 21037
Nearby schools
GreatSchools rating
- 7/10Central Elementary SchoolGrades: K-5Distance: 1 mi
- 8/10Central Middle SchoolGrades: 6-8Distance: 1.3 mi
- 8/10South River High SchoolGrades: 9-12Distance: 1.2 mi
Schools provided by the listing agent
- Elementary: Central
- Middle: Central
- High: South River
- District: Anne Arundel County Public Schools
Source: Bright MLS. This data may not be complete. We recommend contacting the local school district to confirm school assignments for this home.
Get a cash offer in 3 minutes
Find out how much your home could sell for in as little as 3 minutes with a no-obligation cash offer.
Estimated market value
$2,668,000
Get a cash offer in 3 minutes
Find out how much your home could sell for in as little as 3 minutes with a no-obligation cash offer.
Estimated market value
$2,668,000
- Maryland
- Anne Arundel County
- Edgewater
- 21037
- 25 Gassaway Ln
Nearby cities
Nearby zip codes
Other Edgewater Topics
