Built in 2024 and still feeling brand new, this beautifully designed home offers over 1,900 square feet of finished living space, a modern open concept layout, and quality finishes throughout. Filled with natural light, the second level features hardwood floors, a spacious living area, and a stunning kitchen with granite countertops, a large center island, and ceiling-height Shaker cabinets and ample workspace for cooking, gathering, and entertaining. The primary suite includes a walk-in closet, a second large closet, and a private bath, while a convenient half bath completes the main level. The lovely finished walkout first level expands your living space with two additional bedrooms, a second family room, with a walk-out to the back patio area, a full bath, and a laundry area—ideal for guests, family, or a home office setup. Enjoy summer evenings on the composite deck overlooking the completely fenced backyard. Additional features include central air, tile bathrooms, and low-maintenance living throughout. Conveniently located in town and within walking distance to shops, restaurants, schools, library, and local amenities, this home is also less than 2 miles from Fox State Forest, offering easy access to hiking, nature trails, and outdoor recreation. Commuters will appreciate the central location, just 30 minutes to Concord, Keene, and the Lake Sunapee Region. Why wait for new construction, when you can move right into this like-new home?
Active
Listed by: The Mullen Realty Group, LLC • Robin Dennis
Price cut: $10K (7/5)
$449,900
25 Gay Avenue, Hillsborough, NH 03244
3beds
1,966sqft
:
Get pre-qualified$3,245/mo
Ranch
Built in 2024
4,356 Square Feet Lot
$449,000 Zestimate®
$229/sqft
$-- HOA
What's special
Completely fenced backyardHardwood floorsCentral airFilled with natural lightQuality finishes throughoutLaundry areaModern open concept layout
- 29 days |
- 629 |
- 65 |
Zillow last checked:
Listing updated:
Listed by:
Robin Dennis,
The Mullen Realty Group, LLC 603-848-9999
Source: PrimeMLS,MLS#: 5096691
Facts & features
Interior
Bedrooms & bathrooms
- Bedrooms: 3
- Bathrooms: 3
- Full bathrooms: 2
- 1/2 bathrooms: 1
Heating
- Hot Air
Cooling
- Central Air
Appliances
- Included: Dishwasher, Dryer, Gas Range, Refrigerator, Washer
Features
- Flooring: Carpet, Hardwood
- Basement: Finished,Walkout,Walk-Out Access
Interior area
- Total structure area: 1,966
- Total interior livable area: 1,966 sqft
- Finished area above ground: 998
- Finished area below ground: 968
Video & virtual tour
Property
Parking
- Parking features: Paved
Features
- Levels: One
- Stories: 1
- Exterior features: Deck
- Fencing: Full
- Frontage length: Road frontage: 50
Lot
- Size: 4,356 Square Feet
- Features: City Lot, Landscaped, Level
Details
- Parcel number: HLBOM00024B000015L000000
- Zoning description: RES-WS
Construction
Type & style
- Home type: SingleFamily
- Architectural style: Raised Ranch
- Property subtype: Ranch
Materials
- Wood Frame
- Foundation: Concrete
- Roof: Asphalt Shingle
Condition
- New construction: No
- Year built: 2024
Utilities & green energy
- Electric: 200+ Amp Service, Circuit Breakers
- Sewer: Public Sewer
- Utilities for property: Propane
Community & HOA
Location
- Region: Hillsboro
Financial & listing details
- Price per square foot: $229/sqft
- Tax assessed value: $237,400
- Annual tax amount: $8,633
- Date on market: 6/25/2026
- Road surface type: Paved
Estimated market value
$449,000
$427,000 - $471,000
$3,364/mo
Price history
| Date | Event | Price |
|---|---|---|
| 7/5/2026 | Price change | $449,900-2.2%$229/sqft |
Source:  PrimeMLS #5096691 Report a problem PrimeMLS #5096691 Report a problem | ||
| 6/25/2026 | Listed for sale | $459,900+12.2%$234/sqft |
Source: PrimeMLS #5096691 Report a problem | ||
| 7/31/2024 | Sold | $410,000+2.5%$209/sqft |
Source: PrimeMLS #5002401 Report a problem | ||
| 7/12/2024 | Contingent | $399,900$203/sqft |
Source: PrimeMLS #5002401 Report a problem | ||
| 6/26/2024 | Listed for sale | $399,900$203/sqft |
Source: PrimeMLS #5002401 Report a problem | ||
Public tax history
| Year | Property taxes | Tax assessment |
|---|---|---|
| 2024 | $7,939 +7.1% | $237,400 |
| 2023 | $7,412 +468% | $237,400 +385.5% |
| 2022 | $1,305 -7.7% | $48,900 |
| 2021 | $1,414 +0.6% | $48,900 |
| 2020 | $1,405 +63.8% | $48,900 +68% |
| 2018 | $858 -3.3% | $29,100 |
| 2017 | $887 +32.4% | $29,100 +28.2% |
| 2016 | $670 +1.7% | $22,700 |
| 2015 | $659 +5.3% | $22,700 |
| 2014 | $626 | $22,700 |
Find assessor info on the county website
Monthly payment
Est. payment
Payment breakdown
Explore the cost of this home by adjusting the details. Changes won't be saved.Climate risks
Neighborhood: 03244
Nearby schools
GreatSchools rating
- 4/10Hillsboro-Deering Elementary SchoolGrades: PK-5Distance: 0.2 mi
- 5/10Hillsboro-Deering Middle SchoolGrades: 6-8Distance: 0.3 mi
- 3/10Hillsboro-Deering High SchoolGrades: 9-12Distance: 0.5 mi
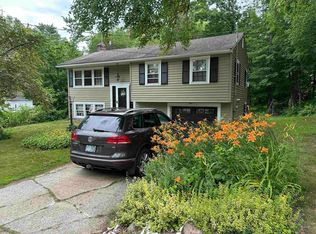
- $302,4683 bd1 ba1.7k sqft23 Gay Ave, Hillsboro, NH 03244Sold
- $362,400-- bd-- ba-- sqft38 Gay Ave, HILLSBORO, NH 03244Off Market
- $301,7003 bd1 ba1.7k sqft32 Gay Ave, Hillsboro, NH 03244Off Market
- $387,0003 bd3 ba1.6k sqft29 Gay Ave, Hillsboro, NH 03244Off Market
- $--2 bd1 ba1.2k sqft12 Williams Rd #6, Hillsborough, NH 03244Off Market
- $--2 bd1 ba-- sqft12 Williams Rd APT 1, Hillsborough, NH 03244Off Market
- $--1 bd1 ba-- sqft12 Williams Rd #1B, Hillsborough, NH 03244Off Market
- $--2 bd1 ba-- sqft12 Williams Rd APT 8, Hillsborough, NH 03244Off Market
A local agent can set up tours, give advice and negotiate with sellers.
A local lender can help you make sure your offer is ready when you are.
Similar homes
- $475,0003 bd2 ba1.3k sqft8 Blair Ave, Hillsboro, NH 03244For Sale By Owner

- $449,9003 bd2 ba1.7k sqft48 Turner Hill Road, Antrim, NH 03440Active
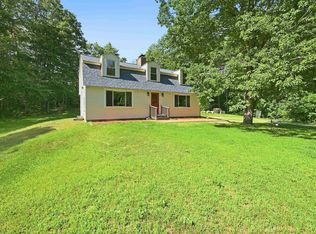 MLS ID #5100630, Sharon Corr. PrimeMLS
 - $350,0002 bd2 ba1.8k sqft52 Henniker Street, Hillsborough, NH 03244Active
 MLS ID #5072653, Katherine Scott. PrimeMLS
 - $365,0005 bd2 ba2.4k sqft20 Pearl Street, Hillsborough, NH 03244Active
 MLS ID #5087257, Colleen Whitney. PrimeMLS
 - $500,0002 bd2 ba1.2k sqft54 Emerald Drive, Hillsborough, NH 03244ActiveMLS ID #5097634, Bobbie Gaudette. PrimeMLS
- $399,5003 bd2 ba1.3k sqft2 Cardinal Circle, Hillsborough, NH 03244ActiveMLS ID #5081139, Joyce Bosse. PrimeMLS
- $350,0003 bd1 ba1.1k sqft26 Bobolink Lane, Hillsborough, NH 03244ActiveMLS ID #5098646, Katie Oddy. PrimeMLS
- $369,0003 bd2 ba1.3k sqft1 Cardinal Circle, Hillsborough, NH 03244ActiveMLS ID #5081140, Joyce Bosse. PrimeMLS
- $419,9002 bd1 ba1k sqft33 Moccasin Trail, Hillsborough, NH 03244ActiveMLS ID #5089985, Ian Larose. PrimeMLS
- $499,9003 bd2 ba1.4k sqft27 Hummingbird Lane, Hillsborough, NH 03244ActiveMLS ID #5089395, Samantha Hagstrom. PrimeMLS
- $375,0002 bd2 ba1.4k sqft27 patten hill Road, Hillsborough, NH 03244ActiveMLS ID #5094948, Eric Aho. PrimeMLS
- $357,9003 bd2 ba1.2k sqft3 Cardinal Circle, Hillsborough, NH 03244ActiveMLS ID #5077664, Joyce Bosse. PrimeMLS
- $284,9002 bd1 ba1.4k sqft53 Butler Street, Hillsborough, NH 03244ActiveMLS ID #5094437, Anthony Rosa. PrimeMLS
- $450,0004 bd2 ba2.3k sqft935 Battle Street, Webster, NH 03303ActiveMLS ID #5101038, Brandon Christen. PrimeMLS
- $559,9003 bd2 ba1.7k sqft15-62 Alpine Way, Hillsborough, NH 03244ActiveMLS ID #5088959, Jim Cardello. PrimeMLS
- $324,9992 bd2 ba1.3k sqft21 Birch Tree Lane, Hillsborough, NH 03244ActiveMLS ID #5098083, Sarah Rollins. PrimeMLS
- $374,9002 bd1 ba995 sqft5 Holton Crossing Road, Deering, NH 03244ActiveMLS ID #5099427, Samantha Hagstrom. PrimeMLS
- $550,0002 bd2 ba1.3k sqft43 Moccasin Trail, Hillsborough, NH 03244ActiveMLS ID #5088120, Kelsey Malloy. PrimeMLS
- $450,0003 bd2 ba1.7k sqft28 Westwood Lane, Henniker, NH 03242ActiveMLS ID #5092443, Penny Wilkens. PrimeMLS
- $--3 bd1 ba1.7k sqft151 State Rte #202, Bennington, NH 03442AuctionAuction.com 1
