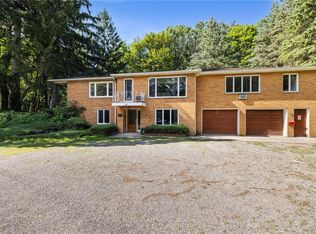
Transparently priced and ready for your offer today! 25 Gayla Dr reflects the pride of ownership it has enjoyed since 1965, and features a multitude of fresh cosmetic updates. It features freshly refinished hardwood floors, updated lighting, and has been professionally cleaned and painted. Offering 3 bedrooms, 1.5 baths plus additional toileting facilities in the basement, there's plenty of room to spread out between the spacious living room, comfortable family room, and a formal dining room. The remodeled full bath features a beautiful no-step Roman shower for added accessibility and convenience. The 11 course finished basement offers exceptional flexibility with a second kitchenette, canning room, and abundant storage. The stove in the basement has not been used for an extended period and is included without warranty, though it previously served as the home's primary cooking area. The basement was professionally DryLocked in preparation for sale. Major improvements have already been completed, including a remodeled full bath, and deck addition. The electrical panel was upgraded in April of 2024 when a permanently wired generator was installed (it has one remaining transferable warranty service call as well as the remainder of a 10-year parts and labor warranty). The boiler was replaced approximately 10 years ago. All appliances convey in “as is” condition, including the washing machine purchased just last year. The rear roof has also been professionally cleaned and includes a transferable warranty. With nearly every project already completed, this meticulously cared-for and transparently priced home is ready to welcome its next owners, and offers the perfect opportunity to enjoy a property that a single family has cherished for more than 60 years.
Pending
Price increase: $25K (7/29)
$250,000
25 Gayla Dr, Rochester, NY 14626
3beds
1,634sqft
Single Family Residence
Built in 1965
0.32 Acres Lot
$249,800 Zestimate®
$153/sqft
$-- HOA
What's special
Deck additionAll appliances conveyProfessionally cleaned and paintedBeautiful no-step roman showerFormal dining roomUpdated lightingFreshly refinished hardwood floors
- 60 days
- 108
- 1
Zillow last checked:
Listing updated:
Listed by:
Keller Williams Realty Greater Rochester 585-362-8900,
Tracy Smith 585-224-8252
Source: NYSAMLSs,MLS#: R1701370 Originating MLS: Rochester
Originating MLS: RochesterFacts & features
Interior
Bedrooms & bathrooms
- Bedrooms: 3
- Bathrooms: 3
- Full bathrooms: 1
- 1/2 bathrooms: 2
- Main level bathrooms: 2
- Main level bedrooms: 3
Heating
- Gas, Baseboard
Appliances
- Included: Dishwasher, Exhaust Fan, Electric Oven, Electric Range, Refrigerator, Range Hood, Washer
- Laundry: In Basement
Features
- Bathroom Rough-In, Separate/Formal Dining Room, Separate/Formal Living Room, Sliding Glass Door(s), Second Kitchen, Bedroom on Main Level, Main Level Primary
- Flooring: Hardwood, Tile, Varies
- Doors: Sliding Doors
- Basement: Full
- Number of fireplaces: 1
Interior area
- Total structure area: 1,634
- Total interior livable area: 1,634 sqft
Property
Parking
- Total spaces: 2.5
- Parking features: Attached, Electricity, Garage, Driveway, Garage Door Opener
- Attached garage spaces: 2.5
Features
- Levels: One
- Stories: 1
- Patio & porch: Covered, Deck, Open, Porch
- Exterior features: Blacktop Driveway, Deck
Lot
- Size: 0.32 Acres
- Dimensions: 93 x 151
- Features: Rectangular, Rectangular Lot, Residential Lot
Details
- Additional parcels included: 262800A0741800002022000
- Parcel number: 2628000741800002022000
- Special conditions: Estate
- Other equipment: Generator
Construction
Type & style
- Home type: SingleFamily
- Architectural style: Ranch
- Property subtype: Single Family Residence
Materials
- Brick, Wood Siding
- Foundation: Block
- Roof: Shingle
Condition
- Resale
- Year built: 1965
Utilities & green energy
- Sewer: Connected
- Water: Connected, Public
- Utilities for property: Cable Available, Electricity Connected, High Speed Internet Available, Sewer Connected, Water Connected
Community & HOA
Community
- Subdivision: South Rdg Estates Sec 02
Location
- Region: Rochester
Financial & listing details
- Price per square foot: $153/sqft
- Tax assessed value: $170,200
- Annual tax amount: $8,635
- Date on market: 7/23/2026
- Cumulative days on market: 58 days
- Listing terms: Cash,Conventional,FHA,VA Loan
Estimated market value
$249,800
$237,000 - $262,000
$2,445/mo
Price history
| Date | Event | Price |
|---|---|---|
| 8/20/2026 | Pending sale | $250,000$153/sqft |
Source:  NYSAMLSs #R1701370 Report a problem NYSAMLSs #R1701370 Report a problem | ||
| 7/29/2026 | Price change | $250,000+11.1%$153/sqft |
Source: NYSAMLSs #R1701370 Report a problem | ||
| 7/24/2026 | Listed for sale | $225,000$138/sqft |
Source: NYSAMLSs #R1701370 Report a problem | ||
Public tax history
| Year | Property taxes | Tax assessment |
|---|---|---|
| 2025 | -- | $170,200 +1.1% |
| 2024 | -- | $168,400 |
| 2023 | -- | $168,400 +7.9% |
| 2022 | -- | $156,000 |
| 2021 | -- | $156,000 |
| 2020 | -- | $156,000 +11.4% |
| 2018 | -- | $140,000 |
| 2017 | $3,423 | $140,000 |
| 2016 | -- | $140,000 |
| 2015 | -- | $140,000 |
| 2014 | -- | $140,000 +7% |
| 2013 | -- | $130,900 |
| 2012 | -- | $130,900 |
| 2011 | -- | $130,900 |
| 2010 | -- | $130,900 |
| 2009 | -- | $130,900 +5.1% |
| 2007 | -- | $124,600 |
| 2006 | -- | $124,600 +17% |
| 2005 | -- | $106,500 |
| 2004 | -- | $106,500 |
| 2003 | -- | $106,500 |
| 2002 | -- | $106,500 +7.6% |
| 2001 | -- | $99,000 |
| 2000 | -- | $99,000 |
Find assessor info on the county website
Monthly payment
Climate risks
Neighborhood: 14626
Nearby schools
Schools provided by the listing agent
- High: Athena High
- District: Greece
Source: NYSAMLSs. This data may not be complete. We recommend contacting the local school district to confirm school assignments for this home.
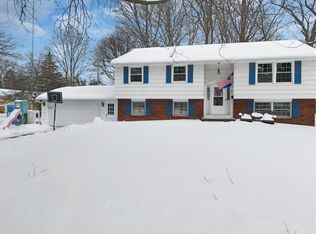
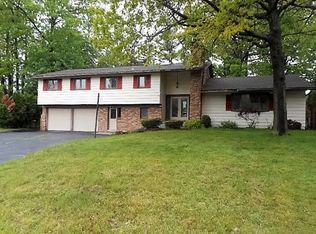
Similar homes
- $189,9003 bd1 ba1.2k sqft260 Pardee Rd, Rochester, NY 14609For Sale

 MLS ID #R1713866, Joseph Deleguardia, Listing by: RE/MAX Realty Group. NYSAMLSs
 - $349,9004 bd2 ba2.2k sqft33 Scotch Ln, Rochester, NY 14617For Sale
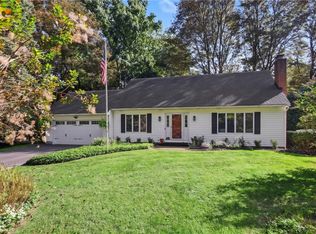 MLS ID #R1714312, G. Harlan Furbush, Listing by: Keller Williams Realty Greater Rochester. NYSAMLSs
 - $289,9003 bd2 ba1.3k sqft539 Washington Ave, Rochester, NY 14617For Sale
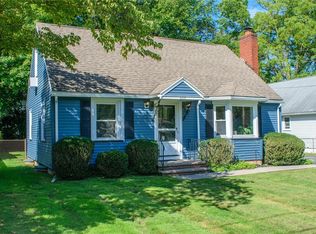 MLS ID #R1715696, James Robert Blaine, Listing by: Howard Hanna. NYSAMLSs
 - $349,9005 bd4 ba2.1k sqft554 Helendale Rd, Rochester, NY 14609For Sale
 MLS ID #R1705381, Zach Hall-Bachner, Listing by: Ivy House Realty LLC. NYSAMLSs
 - $214,9002 bd1 ba988 sqft11 Seacliffe Rd, Rochester, NY 14622For SaleMLS ID #R1712024, Lisa A. Benesh, Listing by: RE/MAX Realty Group. NYSAMLSs
- $299,9004 bd2 ba1.9k sqft136 Hoover Rd, Rochester, NY 14617For SaleMLS ID #R1714621, Dawn V. Nowak, Listing by: Keller Williams Realty Greater Rochester. NYSAMLSs
- $239,9003 bd1 ba1.5k sqft540 Helendale Rd, Rochester, NY 14609For SaleMLS ID #R1711530, Ben Kayes, Listing by: RE/MAX Realty Group. NYSAMLSs
- $319,9003 bd2 ba1.5k sqft327 Kimberly Dr, Rochester, NY 14610For SaleMLS ID #R1711382, Ashley R Nowak, Listing by: Howard Hanna. NYSAMLSs
- $349,9003 bd3 ba1.9k sqft20 Kimberly Rd, Pittsford, NY 14534For SaleMLS ID #R1701371, Wendy B Filiaci, Listing by: Hunt Real Estate ERA/Columbus. NYSAMLSs
- $290,9003 bd2 ba1.7k sqft450 Eileen Dr, Rochester, NY 14616For SaleMLS ID #R1712260, Hiba S. Ibrahim, Listing by: Empire Realty Group. NYSAMLSs
- $345,9003 bd2 ba2k sqft11 Seymour Rd, Rochester, NY 14609For SaleMLS ID #R1706271, Stephen Cass, Listing by: RE/MAX Realty Group. NYSAMLSs
- $245,0003 bd2 ba2k sqft122 Harvest Dr, Rochester, NY 14626For SaleMLS ID #R1713148, Kimberly Paulene Hogue, Listing by: Redfin Real Estate. NYSAMLSs
- $247,9005 bd3 ba2k sqft4853 W Ridge Rd, Spencerport, NY 14559For SaleMLS ID #R1693761, Nicholas J Wenderlich, Listing by: Keller Williams Realty Greater Rochester. NYSAMLSs
- $349,9003 bd3 ba1.8k sqft1 Todd Ln, Penfield, NY 14526For SaleMLS ID #R1715206, Ali Fatlee, Listing by: Empire Realty Group. NYSAMLSs
- $249,9004 bd2 ba1.6k sqft466 Washington St, Spencerport, NY 14559For SaleMLS ID #R1706129, Courtney Crandall, Listing by: Howard Hanna. NYSAMLSs
- $359,9953 bd3 ba2.3k sqft14 Silver Fox Cir, Rochester, NY 14612For SaleMLS ID #R1714944, Michael Trippany, Listing by: WCI Realty. NYSAMLSs
- $224,9004 bd2 ba2.1k sqft502 El Mar Dr, Rochester, NY 14616For SaleMLS ID #R1714449, Matthew Vargo, Listing by: NiKallen Real Estate LLC. NYSAMLSs
- $249,9002 bd2 ba1.2k sqft85 Eaglesfield Way, Fairport, NY 14450For SaleMLS ID #R1714344, Joseph G. Massaad, Listing by: Keller Williams Realty Greater Rochester. NYSAMLSs
- $259,9004 bd2 ba1.3k sqft5 Woodale Dr, Rochester, NY 14616For SaleMLS ID #R1716492, Octavio Garcia, Listing by: Howard Hanna. NYSAMLSs
- $199,9003 bd2 ba1.6k sqft505 El Mar Dr, Rochester, NY 14616For SaleMLS ID #R1711395, Mary Lobene, Listing by: Hunt Real Estate ERA/Columbus. NYSAMLSs
- $249,9003 bd2 ba1.4k sqft67 Harwick Rd, Rochester, NY 14609For SaleMLS ID #R1714047, Anthony J Sanza, Listing by: Coldwell Banker Custom Realty. NYSAMLSs
- $174,9002 bd1 ba1.2k sqft1305 Titus Ave, Rochester, NY 14617For SaleMLS ID #R1713129, Kenneth C. Currie, Listing by: RE/MAX Realty Group. NYSAMLSs
- $299,9004 bd2 ba2.1k sqft58 Bellmawr Dr, Rochester, NY 14624For SaleMLS ID #R1713637, John M. Rosati, Listing by: RE/MAX Realty Group. NYSAMLSs
- $274,9003 bd2 ba1.2k sqft460 Biscayne Dr, Rochester, NY 14612For SaleMLS ID #R1714190, Mary Ann Uhrenholdt, Listing by: Keller Williams Realty Greater Rochester. NYSAMLSs
- $350,0004 bd3 ba2k sqft185 Viennawood Dr, Rochester, NY 14618For SaleMLS ID #R1713830, Alan J. Wood, Listing by: RE/MAX Plus. NYSAMLSs
- $209,9003 bd2 ba1.8k sqft40 Caroline Dr, Rochester, NY 14624For SaleMLS ID #R1697396, Jamie E. Cobb, Listing by: RE/MAX Plus. NYSAMLSs
- $249,9002 bd3 ba1.4k sqft80 Stonington Dr, Pittsford, NY 14534For SaleMLS ID #R1706321, Oksana Babiy, Listing by: Blain Realty, Inc.. NYSAMLSs
- $269,9083 bd2 ba2k sqft595 Hinchey Rd, Rochester, NY 14624For SaleMLS ID #R1715236, Mirna Monnat, Listing by: Hunt Real Estate ERA/Columbus. NYSAMLSs
- $169,9003 bd1 ba1.3k sqft95 Castle Rd, Rochester, NY 14623For SaleMLS ID #R1710644, Michael D Lee, Listing by: WCI Realty. NYSAMLSs
- $173,5003 bd2 ba1.3k sqft104 Garfield St, Rochester, NY 14611For SaleMLS ID #R1711380, Nichole Goff, Listing by: RE/MAX Realty Group. NYSAMLSs
- $249,9003 bd3 ba1.7k sqft17 Maple St, Scottsville, NY 14546For SaleMLS ID #R1714407, Camelia Phongsa, Listing by: Keller Williams Realty Greater Rochester. NYSAMLSs
- $350,0003 bd1 ba1.5k sqft10 Pinehill Dr, Pittsford, NY 14534For SaleMLS ID #R1713076, Alison L Kykendall, Listing by: RE/MAX Plus. NYSAMLSs
- $179,9003 bd1 ba1.2k sqft1652 Buffalo Rd, Rochester, NY 14624For SaleMLS ID #R1713433, Patricia Sikula Thayer, Listing by: Howard Hanna. NYSAMLSs
- $189,9003 bd2 ba1.7k sqft46 Cloverland Dr, Rochester, NY 14610For SaleMLS ID #R1709623, Christopher Carretta, Listing by: Hunt Real Estate ERA/Columbus. NYSAMLSs
- $215,0003 bd2 ba1.2k sqft434 Crossfield Rd, Rochester, NY 14609For SaleMLS ID #R1714297, Octavio Garcia, Listing by: Howard Hanna. NYSAMLSs
- $339,9003 bd4 ba2k sqft3062 Clover St, Pittsford, NY 14534For SaleMLS ID #R1708994, Christopher Carretta, Listing by: Hunt Real Estate ERA/Columbus. NYSAMLSs
- $279,9003 bd1 ba1k sqft22 Ogden Parma Town Line Rd, Spencerport, NY 14559For SaleMLS ID #R1716222, Brooke E. Mitchell, Listing by: Hunt Real Estate ERA/Columbus. NYSAMLSs
- $269,0003 bd2 ba1.4k sqft340 Village Walk Cir, Spencerport, NY 14559For SaleMLS ID #R1713559, Tamara Ballard, Listing by: Empire Realty Group. NYSAMLSs
- $284,5004 bd3 ba2.2k sqft72 Cherry Creek Ln, Rochester, NY 14626For SaleMLS ID #R1710981, Orlando J. Rivera, Listing by: Empire Realty Group. NYSAMLSs
- $239,9003 bd2 ba1k sqft6 Hillside Dr, Spencerport, NY 14559For SaleMLS ID #R1711852, Jeffrey R. Vetter, Listing by: Howard Hanna. NYSAMLSs
