Beautiful, One Owner Home, meticulously maintained! Spacious home, flooded with natural light throughout. Master on main floor with generous walk in closet, seperate glass shower and garden tub. 2nd Bedroom on Main Floor can be used as a guest suite or private office as it sits tucked away from the rest of the house and has an ensuite bath! Laundry on the Main Floor as well. Spacious Kitchen with breakfast nook that overlooks the beautifully landscaped backyard which is a gardener's dream! Perfect spot to enjoy your morning coffee! The story Great Room has a gas burning fireplace and tons of natural light during the day. Upstairs you'll 2 more guest bedrooms and great bonus room, perfect for a game room, reading room or let your creativity free to explore the space! The home sits on .69 Acres and every inch has been beautifully landscaped! Don't miss out on getting in before summer and watch this yard bloom! There is a built in irrigation system, but hasn't been used in the past 2 years. A huge garden shed out back for all your outdoor storage needs or kids playhouse! Don't miss out on this amazing opportunity! 12 Minutes from Downtown Wake Forest, this home is in the perfect location for proximity to all your daily needs and a perfect peaceful retreat!
Sold for $515,000
$515,000
25 Georgetown Woods Dr, Youngsville, NC 27596
4beds
2,395sqft
Single Family Residence, Residential
Built in 2002
0.69 Acres Lot
$528,100 Zestimate®
$215/sqft
$2,431 Estimated rent
Home value
$528,100
$502,000 - $555,000
$2,431/mo
Zestimate® history
Owner options
List your home for rent
$2,431/mo
Rent Zestimate®
Find your next renter with Zillow Rental Manager. Plus, with online applications, you can quickly screen prospective tenants – for free.
$2,431/mo
Rent Zestimate®
Refinance and save
$3,084/mo
Est. payment
Refinancing to a lower rate could help reduce your monthly payments and save thousands over the life of the loan.
$3,084/mo
Est. payment
Explore your selling options
Work with a Zillow partner agent
Leverage their expertise and Zillow's premium Showcase listings to get your home seen by more buyers.
Get startedList with your own agent
Get your home in front of millions of buyers by listing it on Zillow.
Learn how to do itSell it yourself
Take full control of how buyers see your home on Zillow by listing For Sale by Owner (FSBO).
List your homeWhat's special
Gas burning fireplaceGreat bonus roomGame roomPrivate officeSpacious kitchenBuilt in irrigation systemGenerous walk in closet
Zillow last checked:
Listing updated:
Listed by:
Gregg Warren 919-747-1172,
Nest Realty of the Triangle
Bought with:
Susan Guess, 194093
Coldwell Banker HPW
Source: Doorify MLS,MLS#: 10018226
Facts & features
Interior
Bedrooms & bathrooms
- Bedrooms: 4
- Bathrooms: 3
- Full bathrooms: 3
Heating
- Forced Air, Natural Gas
Cooling
- Central Air, Gas
Appliances
- Included: Dishwasher, Gas Oven, Gas Range, Microwave, Refrigerator, Washer/Dryer
- Laundry: Laundry Room, Main Level
Features
- Bathtub/Shower Combination, Breakfast Bar, Cathedral Ceiling(s), Chandelier, Coffered Ceiling(s), Crown Molding, Eat-in Kitchen, Entrance Foyer, High Ceilings, In-Law Floorplan, Master Downstairs, Smooth Ceilings, Soaking Tub, Vaulted Ceiling(s), Walk-In Closet(s)
- Flooring: Carpet, Ceramic Tile, Hardwood, Laminate
- Windows: Insulated Windows
- Has fireplace: Yes
- Fireplace features: Gas Log, Great Room
- Common walls with other units/homes: No Common Walls
Interior area
- Total structure area: 2,395
- Total interior livable area: 2,395 sqft
- Finished area above ground: 2,395
- Finished area below ground: 0
Property
Parking
- Total spaces: 8
- Parking features: Additional Parking, Concrete, Driveway, Garage, Garage Door Opener, Garage Faces Side
- Attached garage spaces: 2
Accessibility
- Accessibility features: Accessible Approach with Ramp, Accessible Entrance
Features
- Stories: 2
- Patio & porch: Deck, Front Porch
- Has view: Yes
Lot
- Size: 0.69 Acres
- Features: Back Yard, Front Yard, Garden, Hardwood Trees, Landscaped, Many Trees, Sprinklers In Front, Sprinklers In Rear
Details
- Additional structures: Shed(s)
- Parcel number: 2
- Zoning: FCO R-30
- Special conditions: Standard
Construction
Type & style
- Home type: SingleFamily
- Architectural style: Traditional
- Property subtype: Single Family Residence, Residential
Materials
- Brick Veneer, HardiPlank Type
- Foundation: Permanent
- Roof: Shingle
Condition
- New construction: No
- Year built: 2002
- Major remodel year: 2006
Utilities & green energy
- Sewer: Septic Tank
- Utilities for property: Cable Available, Cable Connected, Electricity Connected, Natural Gas Connected, Septic Connected, Water Connected
Community & HOA
Community
- Subdivision: Georgetown Woods
HOA
- Has HOA: No
Location
- Region: Youngsville
Financial & listing details
- Price per square foot: $215/sqft
- Tax assessed value: $506,430
- Annual tax amount: $2,776
- Date on market: 3/20/2024
- Road surface type: Paved
Price history
| Date | Event | Price |
|---|---|---|
| 5/8/2024 | Sold | $515,000+3%$215/sqft |
Source:  Doorify MLS #10018226 Report a problem Doorify MLS #10018226 Report a problem | ||
| 3/23/2024 | Pending sale | $499,900$209/sqft |
Source: Doorify MLS #10018226 Report a problem | ||
| 3/20/2024 | Listed for sale | $499,900$209/sqft |
Source: Doorify MLS #10018226 Report a problem | ||
Public tax history
| Year | Property taxes | Tax assessment |
|---|---|---|
| 2025 | $3,172 +1.9% | $506,430 |
| 2024 | $3,114 +12.1% | $506,430 +67.3% |
| 2023 | $2,776 +0.4% | $302,750 |
| 2022 | $2,766 -0.5% | -- |
| 2021 | $2,779 -1.1% | -- |
| 2020 | $2,810 +0.4% | -- |
| 2019 | $2,800 +8.1% | $302,750 |
| 2018 | $2,589 | $302,750 +21.3% |
| 2017 | $2,589 | $249,660 |
| 2016 | $2,589 | $249,660 |
| 2015 | $2,589 +5.9% | $249,660 |
| 2014 | $2,445 | $249,660 |
| 2013 | -- | $249,660 |
| 2012 | -- | $249,660 -5.5% |
| 2011 | -- | $264,167 |
| 2010 | -- | $264,167 |
| 2009 | -- | $264,167 +0.4% |
| 2008 | -- | $263,229 |
| 2007 | -- | $263,229 |
| 2006 | -- | $263,229 |
| 2005 | -- | $263,229 |
| 2004 | -- | $263,229 |
Find assessor info on the county website
Neighborhood: 27596
Nearby homes
- $539,4004 bd3 ba2.4k sqft35 Georgetown Woods Dr, Youngsville, NC 27596Off Market
- $524,7003 bd3 ba2.5k sqft15 Georgetown Woods Dr, Youngsville, NC 27596Off Market
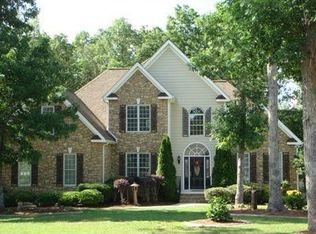
- $431,6003 bd2 ba2k sqft10 Jimmys Pond Dr, Youngsville, NC 27596Off Market
- $431,5003 bd2 ba2k sqft20 Jimmys Pond Dr, Youngsville, NC 27596Off Market
- $515,0004 bd3 ba2.5k sqft45 Georgetown Woods Dr, Youngsville, NC 27596Sold
- $1,018,2004 bd4 ba5.3k sqft1275 Sid Mitchell Rd, Youngsville, NC 27596Off Market
- $611,9003 bd3 ba2.6k sqft20 Georgetown Woods Dr, Youngsville, NC 27596Off Market
- $617,8003 bd3 ba2.8k sqft30 Georgetown Woods Dr, Youngsville, NC 27596Off Market
Nearby schools
GreatSchools rating
- 6/10Long Mill ElementaryGrades: PK-5Distance: 2.4 mi
- 5/10Cedar Creek MiddleGrades: 6-8Distance: 5 mi
- 6/10Franklinton HighGrades: 9-12Distance: 5.8 mi
Schools provided by the listing agent
- Elementary: Franklin - Long Mill
- Middle: Franklin - Cedar Creek
Source: Doorify MLS. This data may not be complete. We recommend contacting the local school district to confirm school assignments for this home.
Get a cash offer in 3 minutes
Find out how much your home could sell for in as little as 3 minutes with a no-obligation cash offer.
Estimated market value
$528,100
Get a cash offer in 3 minutes
Find out how much your home could sell for in as little as 3 minutes with a no-obligation cash offer.
Estimated market value
$528,100
- North Carolina
- Franklin County
- Youngsville
- 27596
- 25 Georgetown Woods Dr
