Skip main navigation
Off market
  • Price Unknown

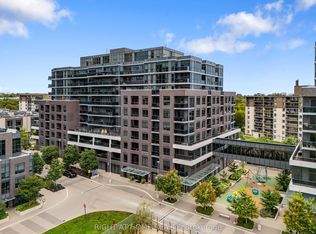
    25 Gibbs Rd #1481231, Etobicoke, ON M9B 6L4

    2beds
    807sqft
    Apartment
    Built in 2026
    -- sqft lot
    $-- Zestimate®
    C$--/sqft
    C$3,215 Estimated rent

    Home value

    Not available

    Estimated sales range

    Not available

    Not available

    Loading
    Loading...

    Owner options

    List your home for rent

    C$3,215/mo

    Rent Zestimate®

    Find your next renter with Zillow Rental Manager. Plus, with online applications, you can quickly screen prospective tenants – for free.

    Learn more

    C$3,215/mo

    Rent Zestimate®

    Refinance and save

    Refinancing to a lower rate could help reduce your monthly payments and save thousands over the life of the loan.

    See today's rates

    Explore your selling options

    Work with a Zillow partner agent

    Leverage their expertise and Zillow's premium Showcase listings to get your home seen by more buyers.

    Get started

    List with your own agent

    Get your home in front of millions of buyers by listing it on Zillow.

    Learn how to do it

    Sell it yourself

    Take full control of how buyers see your home on Zillow by listing For Sale by Owner (FSBO).

    List your home

    What's special

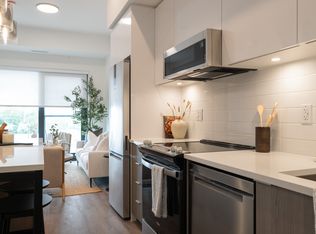
    Ev charging stationsVisitor parkingLed lighting fixturesEcobee smart thermostatQuartz countertopsWhirlpool stainless steel appliancesIsland kitchen

    West Square Cityview AmenitiesFitness Centre & Yoga SanctuarySocial LoungesGames RoomCo-Working SpacesOutdoor BBQ & Lounge AreaSelf-Serve Pet SpaBicycle StorageEV Charging StationsVisitor ParkingFuture City ParkSuite HighlightsFull-Size Washer / Dryer10.5 Ceilings*LED Lighting FixturesEcobee Smart ThermostatQuartz CountertopsWhirlpool Stainless Steel AppliancesMicrowave & DishwasherIsland Kitchen*Two-Toned CabinetryWindow CoveringsWater-Resistant Vinyl FlooringOpen FloorplansGenerous Living AreasGeothermal Heating & CoolingGlass Shower Enclosures*Rainfall Shower HeadsDeep Soaker Tubs*LED Medicine CabinetBalconies**In Select SuitesTerms and conditions apply. Promotions subject to change without notice. E. & O.E. Community Amenities Keyless entry Elevators Social room Fitness room Convenience store Bicycle room Wheelchair Access Exercise room Security onsite Recreation room Public transit Shopping nearby Parks nearby Schools nearby No Smoking allowed On-Site Professional Management Rental Office 401 Highway Access Parking Available GO Train access Secured Entry On-Site Office Social Room Lounge Garage with bike rack Meeting space Electric vehicle charging station Close to TTC Security Cameras Geo-thermal Heating and Cooling* Bike storage room Barbecue Area Games Room Games Room Lobby lounge with complimentary coffee and espresso Pet Spa Party Lounge Security & Comfort Social Lounge Yoga Studio Bridge Rooftop Lounge Area BBQ Lounge Wheelchair Access Social Room Gym / Fitness Centre Key / fob elevators Suite Amenities Air conditioner Fridge Stove Washer in suite Dishwasher available Individual thermostats In-suite storage Park views City views Dryer in suite Cable ready Microwave Central air conditioning Internet ready Hydro - Extra Water - Extra Stainless steel Range Stainless steel appliances Fully Renovated Units Full Size Appliances Washer & Dryer In-Suite In-suite Laundry Dishwasher Stainless steel dishwasher Stainless steel Refrigerator Vinyl Plank Floors High Speed Internet Access Oven Shower Full-size Whirlpool stainless steel appliances (fridge, microwave, stove and dishwasher) Fully Equipped Kitchens Versatile Living Areas Central air conditioning Central heating

    This property is not currently displayed as for sale or rent on Zillow. This may be different from what's on other websites or public sources.
    Zillow last checked:

    Listing updated:

    Source: Zillow Rentals

    Facts & features

    Interior

    Bedrooms & bathrooms
    • Bedrooms: 2
    • Bathrooms: 3
    • Full bathrooms: 2
    • 1/2 bathrooms: 1
    Cooling
    • Air Conditioner, Central Air
    Appliances
    • Included: Dishwasher, Dryer, Microwave Oven, Range Oven, Refrigerator, Washer
    • Laundry: In Unit
    Features
    • Elevator, Storage
    Interior area
    • Total interior livable area: 807 sqft

    Property

    Parking
    • Details: Contact manager
    Features
    • Stories: 30
    • Exterior features: Disabled Access
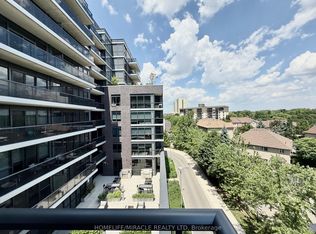
    • Has view: Yes
    • View description: City, Park

    Construction

    Type & style
    • Home type: Apartment
    • Property subtype: Apartment
    Condition
    • Year built: 2026

    Community & HOA

    Community
    • Features: Fitness Center, Park
    HOA
    • Amenities included: Fitness Center
    Location
    • Region: Etobicoke

    Financial & listing details

    • Date on market: 3/5/2026
    • Lease term: Contact For Details

    Price history

    DateEventPrice
    10/7/2026Listing removedC$3,095C$4/sqft
    Source: Zillow Rentals Report a problem
    9/15/2026Price changeC$3,095+3.3%C$4/sqft
    Source: Zillow Rentals Report a problem
    6/2/2026Price changeC$2,995-4.2%C$4/sqft
    Source: Zillow Rentals Report a problem
    5/23/2026Price changeC$3,125+3.1%C$4/sqft
    Source: Zillow Rentals Report a problem
    5/21/2026Price changeC$3,030-3%C$4/sqft
    Source: Zillow Rentals Report a problem
    5/5/2026Price changeC$3,125-2.5%C$4/sqft
    Source: Zillow Rentals Report a problem
    4/1/2026Listed for rentC$3,206-2.8%C$4/sqft
    Source: Zillow Rentals Report a problem
    3/13/2026Listing removedC$3,300C$4/sqft
    Source: Zillow Rentals Report a problem
    3/6/2026Listed for rentC$3,300C$4/sqft
    Source: Zillow Rentals Report a problem

    Public tax history

    Tax history is unavailable.

    Neighborhood: Islington

    Nearby schools

    GreatSchools rating

    No schools nearby

    We couldn't find any schools near this home.