Skip main navigation
Off market
Street View
  • $711,700

    25 Gigi Ln, Eastham, MA 02642

    2beds
    1,411sqft
    SingleFamily
    Built in 1936
    0.46 Acres Lot
    $711,700 Zestimate®
    $504/sqft
    $3,278 Estimated rent

    Home value

    $711,700

    $662,000 - $769,000

    $3,278/mo

    Zestimate® history
    Loading
    Loading...

    Owner options

    List your home for rent

    $3,278/mo

    Rent Zestimate®

    Find your next renter with Zillow Rental Manager. Plus, with online applications, you can quickly screen prospective tenants – for free.

    Learn more

    $3,278/mo

    Rent Zestimate®

    Refinance and save

    $4,188/mo

    Est. payment

    Refinancing to a lower rate could help reduce your monthly payments and save thousands over the life of the loan.

    See today's rates

    $4,188/mo

    Est. payment

    Explore your selling options

    Work with a Zillow partner agent

    Leverage their expertise and Zillow's premium Showcase listings to get your home seen by more buyers.

    Get started

    List with your own agent

    Get your home in front of millions of buyers by listing it on Zillow.

    Learn how to do it

    Sell it yourself

    Take full control of how buyers see your home on Zillow by listing For Sale by Owner (FSBO).

    List your home

    What's special

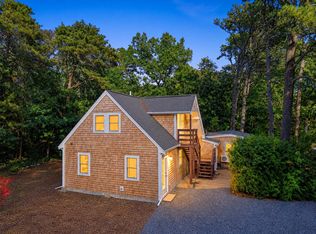
    The minute you walk in this home, pride of ownership shows through. The fist floor boasts an updated kitchen, lovely dining room and comfortable living room. The upstairs has two spacious bedrooms and a newly renovated bathroom. The home is literally in turnkey condition. It must be seen to be appreciated. At the end of Gigi Ln you can hop right on the bike trail...Also, in close proximity are the bay beaches, Wellfleet Drive-Ins and Nauset Light Beach. Comes furnished with some seller exceptions with the right offer . Buyers and their agents are encouraged to verify all information.

    This property is off market, which means it's not currently listed for sale or rent on Zillow. This may be different from what's available on other websites or public sources.
    Facts & features

    Interior

    Bedrooms & bathrooms
    • Bedrooms: 2
    • Bathrooms: 2
    • Full bathrooms: 1
    • 1/2 bathrooms: 1
    Heating
    • Other, Gas
    Appliances
    • Included: Dishwasher, Dryer, Freezer, Microwave, Range / Oven
    Features
    • Attic Storage, Linen Closet, Recessed Lighting, Pantry, Dryer/Hookup - Gas
    • Flooring: Tile, Hardwood
    • Basement: Yes
    Interior area
    • Total interior livable area: 1,411 sqft

    Property

    Features
    • Exterior features: Wood
    Lot
    • Size: 0.46 Acres
    Details
    • Parcel number: EASTM0002L0043

    Construction

    Type & style
    • Home type: SingleFamily
    Materials
    • Frame
    • Roof: Asphalt
    Condition
    • Year built: 1936

    Utilities & green energy

    • Sewer: Private Sewer

    Community & neighborhood

    Location
    • Region: Eastham

    Other

    Other facts
    • Basement Description: Bulkhead Access, Interior Access, Partial
    • Convenient To: House of Worship, Medical Facility, School, Bike Path, Conservation Area, Golf Course, Major Highway, Public Tennis
    • Sewer: Septic Tank: Title V Grade Level
    • Foundation: Concrete Perimeter, Poured, Block
    • Appliances: Dishwasher, Microwave, Range - Gas, Refrigerator, Washer, Water Treatment, Dryer - Gas, Countertop Range, Freezer
    • Floors: Carpet, Hardwood, Tile, Wood
    • Interior Features: Attic Storage, Linen Closet, Recessed Lighting, Pantry, Dryer/Hookup - Gas
    • Exterior Features: Deck, Outbuilding, Porch, Outdoor Shower, Yard, Underground Sprinkler, Fenced Yard
    • Style: Cape
    • Roof Description: Asphalt, Pitched
    • Water Access: Salt, Fresh
    • Siding Description: Shingle
    • Sewer: Private Sewer
    • Heating: Forced Hot Water
    • Fuel Type: Natural Gas, Electric
    • Hot Water: Tank
    • Hot Water Source: Electric, Natural Gas
    • Basement: Yes
    • Miles to Beach: 1 to 2
    • Property Type: A
    • Water: Well
    • Beach Description: Ocean, Harbor, Bay, Lake/Pond
    • Pets Allowed: Yes
    • Beach/Lake/Pond: Long Pond, Cooks Brook Beach, Marconi
    • Master Bedroom: Master Bedroom, Closet, HU Cable TV, HU High Speed Internet, Ceiling Fan
    • Living/Dining Combo: Yes
    • Living Room: Living Room, HU Cable TV, Deck, Closet, HU High Speed Internet
    • Kitchen: Kitchen, Built-Ins, Kitchen Island, Upgraded Cabinets, Pantry, Breakfast Bar, HU Cable TV, Bay/Bow Windows, Office/Sitting Area, HU High Speed Internet, Office/Desk, Countertops
    • Laundry Room: Laundry Room
    • Dining Room: Dining Room, Dining Area, HU High Speed Internet
    • Location Description: East of Route 6
    • Topography/Lot Desc: Cleared, Corner, Level, Fenced/Enclosed
    • Lead Base Paint: Unknown

    Price history

    DateEventPrice
    5/21/2018Sold$372,500-8.9%$264/sqft
    Source: CCIMLS #21800452 Report a problem
    3/31/2018Pending sale$409,000$290/sqft
    Source: Keller Williams Realty Cape Cod and the Islands #21800452 Report a problem
    2/12/2018Price change$409,000-2%$290/sqft
    Source: Keller Williams Realty #21800452 Report a problem
    1/30/2018Listed for sale$417,500+5.7%$296/sqft
    Source: Keller Williams Realty #21800452 Report a problem
    1/1/2016Listing removed$395,000$280/sqft
    Source: William Raveis Real Estate #21509140 Report a problem
    11/5/2015Price change$395,000-1%$280/sqft
    Source: William Raveis Real Estate #21509140 Report a problem
    9/19/2015Listed for sale$399,000+4.3%$283/sqft
    Source: William Raveis Real Estate #21509140 Report a problem
    8/24/2006Sold$382,500+282.5%$271/sqft
    Source: CCIMLS #20601359 Report a problem
    7/9/1997Sold$100,000$71/sqft
    Source: Public Record Report a problem

    Public tax history

    YearProperty taxesTax assessment
    2025$4,389 +13.3%$569,300 +3%
    2024$3,873 +8.9%$552,500 +12.4%
    2023$3,558 +8.9%$491,400 +29%
    2022$3,267 +2.8%$380,800 +10%
    2021$3,177 +8.5%$346,100 +3.1%
    2020$2,927 +8.9%$335,700 +3%
    2019$2,689 +6.7%$325,900 +8%
    2018$2,519 +7.8%$301,700 +2%
    2017$2,337 -5%$295,800 -10.6%
    2016$2,460 +7.4%$330,700 +2.5%
    2015$2,290 +1.1%$322,600
    2014$2,265 +3.5%$322,600 -3.7%
    2013$2,188 +12.1%$335,100 +9%
    2012$1,951 +2.2%$307,300 -4.9%
    2011$1,909 +4.1%$323,000 -2.9%
    2010$1,833 +1%$332,700 -2.7%
    2009$1,815 +7.8%$341,900 -6.4%
    2008$1,683 $365,100
    2007$1,683 +1.5%$365,100 +3.3%
    2006$1,658 +10.8%$353,600 +23.6%
    2005$1,496 +7.2%$286,000 +5%
    2004$1,395 -0.3%$272,400 +84.2%
    2003$1,399 +12.8%$147,900 +0.3%
    2001$1,240 -8%$147,400 +28.1%
    2000$1,348 $115,100

    Find assessor info on the county website

    Neighborhood: 02642

    Nearby schools

    GreatSchools rating
    Schools provided by the listing agent
    • Elementary: Eastham Elementary
    • Middle: NRMS
    • High: NRHS

    Source: The MLS. This data may not be complete. We recommend contacting the local school district to confirm school assignments for this home.

    Get a cash offer in 3 minutes
    Find out how much your home could sell for in as little as 3 minutes with a no-obligation cash offer.
    Estimated market value
    $711,700
    Get a cash offer in 3 minutes
    Find out how much your home could sell for in as little as 3 minutes with a no-obligation cash offer.
    Estimated market value
    $711,700