Skip main navigation
Sold for $1,370,000
  • $1,370,000

    25 Ginnie Ln, Princeton Junction, NJ 08550

    4beds
    3,603sqft
    Single Family Residence
    Built in 1996
    0.76 Acres Lot
    $1,380,900 Zestimate®
    $380/sqft
    $6,452 Estimated rent

    Home value

    $1,380,900

    $1.23M - $1.55M

    $6,452/mo

    Zestimate® history
    Loading
    Loading...

    Owner options

    List your home for rent

    $6,452/mo

    Rent Zestimate®

    Find your next renter with Zillow Rental Manager. Plus, with online applications, you can quickly screen prospective tenants – for free.

    Learn more

    $6,452/mo

    Rent Zestimate®

    Refinance and save

    $9,792/mo

    Est. payment

    Refinancing to a lower rate could help reduce your monthly payments and save thousands over the life of the loan.

    See today's rates

    $9,792/mo

    Est. payment

    Explore your selling options

    Work with a Zillow partner agent

    Leverage their expertise and Zillow's premium Showcase listings to get your home seen by more buyers.

    Get started

    List with your own agent

    Get your home in front of millions of buyers by listing it on Zillow.

    Learn how to do it

    Sell it yourself

    Take full control of how buyers see your home on Zillow by listing For Sale by Owner (FSBO).

    List your home

    What's special

    Two-sided gas fireplaceBeautifully landscaped backyardFinished basementUpdated hall bathSpacious en suite bathHardwood floorsPowder room
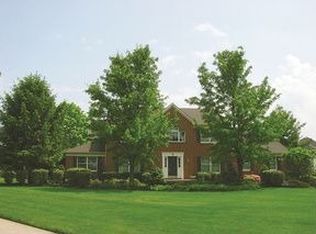
    Welcome to 25 Ginnie Lane, a Global Luxury Listing in the heart of West Windsor’s sought after Heatherfield West. From the moment you arrive, you’ll feel the ease of this beautifully maintained home. A paver walkway and manicured landscaping leads you to the front door. Once inside, see the soaring 2 story foyer and gorgeous ceramic tiling and hardwood floors which set the tone throughout the main level. The Formal Dining Room and Living Room offer just the right space for both lively gatherings and quiet evenings. At the heart of the home is a stunning, chef-worthy Kitchen—generous granite counters, Viking 6 burner range and high end stainless appliances, and endless cabinet space make this a true standout. It opens seamlessly to the sunlit Family Room, where a two-sided gas fireplace brings warmth and connection to both the living space and the adjacent Home Office. Whether you’re working from home or simply unwinding, this setup strikes the perfect balance of function and relaxation. A stylish Mudroom and Powder Room round out the main floor with thoughtful convenience. Upstairs, the Primary Suite feels like a personal retreat, complete with the kind of closet space that you have always dreamed of and a spacious En Suite Bath. Three additional Bedrooms share an updated Hall Bath, and the Laundry Room is right where you want it—on the bedroom level. The finished Basement offers even more flexibility—room to work out, play, relax, or all three—and still leaves plenty of space for storage. Step outside to your own private oasis: a beautifully landscaped backyard with an expansive patio, perfect for dinners under the stars or sunny weekend lounging. All of this comes with top-rated West Windsor-Plainsboro schools (HS North), and an unbeatable location just minutes to NJ Transit (9 min), downtown Princeton (15 min), golf, parks, shopping, and a fantastic mix of local restaurants. 25 Ginnie Lane is everything you’ve been waiting for and move in ready- come take a look and feel right at home.

    Zillow last checked:

    Listing updated:

    Listed by:

    Theza Friedman 646-245-6964,

    Coldwell Banker Residential Brokerage-Princeton Jct

    Bought with:

    Maria DePasquale, 787082

    Corcoran Sawyer Smith - Princeton

    Source: Bright MLS,MLS#: NJME2060018MLS Logo

    Facts & features

    Interior

    Bedrooms & bathrooms
    • Bedrooms: 4
    • Bathrooms: 3
    • Full bathrooms: 2
    • 1/2 bathrooms: 1
    • Main level bathrooms: 1
    Primary bedroom
    • Level: Upper
    • Area: 300 Square Feet
    • Dimensions: 20 x 15
    Bedroom 2
    • Level: Upper
    • Area: 144 Square Feet
    • Dimensions: 12 x 12
    Bedroom 3
    • Level: Upper
    • Area: 180 Square Feet
    • Dimensions: 15 x 12
    Bedroom 4
    • Level: Upper
    • Area: 143 Square Feet
    • Dimensions: 13 x 11
    Primary bathroom
    • Level: Upper
    Breakfast room
    • Level: Main
    • Area: 169 Square Feet
    • Dimensions: 13 x 13
    Dining room
    • Level: Main
    • Area: 210 Square Feet
    • Dimensions: 15 x 14
    Family room
    • Level: Main
    • Area: 342 Square Feet
    • Dimensions: 19 x 18
    Half bath
    • Level: Main
    Kitchen
    • Level: Main
    • Area: 195 Square Feet
    • Dimensions: 15 x 13
    Laundry
    • Level: Upper
    • Area: 42 Square Feet
    • Dimensions: 7 x 6
    Living room
    • Level: Main
    • Area: 252 Square Feet
    • Dimensions: 18 x 14
    Mud room
    • Level: Main
    • Area: 42 Square Feet
    • Dimensions: 7 x 6
    Office
    • Level: Main
    Recreation room
    • Level: Lower
    Heating
    • Forced Air, Natural Gas
    Cooling
    • Central Air, Electric
    Appliances
    • Included: Gas Water Heater
    • Laundry: Upper Level, Laundry Room, Mud Room
    Features
    • Soaking Tub, Bathroom - Stall Shower, Bathroom - Tub Shower, Breakfast Area, Butlers Pantry, Ceiling Fan(s), Crown Molding, Family Room Off Kitchen, Open Floorplan, Formal/Separate Dining Room, Kitchen - Gourmet, Kitchen Island, Pantry, Primary Bath(s), Recessed Lighting, Upgraded Countertops, Walk-In Closet(s), Bar
    • Flooring: Carpet, Wood
    • Windows: Skylight(s), Window Treatments
    • Basement: Full,Finished
    • Number of fireplaces: 1
    • Fireplace features: Double Sided, Gas/Propane
    Interior area
    • Total structure area: 3,603
    • Total interior livable area: 3,603 sqft
    • Finished area above ground: 3,603
    • Finished area below ground: 0

    Property

    Parking
    • Total spaces: 9
    • Parking features: Garage Faces Side, Attached, Driveway
    • Attached garage spaces: 3
    • Uncovered spaces: 6
    Accessibility
    • Accessibility features: None
    Features
    • Levels: Two
    • Stories: 2
    • Pool features: None
    Lot
    • Size: 0.76 Acres
    Details
    • Additional structures: Above Grade, Below Grade
    • Parcel number: 1300024 1800012
    • Zoning: R-2
    • Special conditions: Standard

    Construction

    Type & style
    • Home type: SingleFamily
    • Architectural style: Colonial,Traditional
    • Property subtype: Single Family Residence
    Materials
    • Frame
    • Foundation: Block
    Condition
    • New construction: No
    • Year built: 1996

    Utilities & green energy

    • Sewer: Public Sewer
    • Water: Public

    Community & neighborhood

    Location
    • Region: Princeton Junction
    • Subdivision: Heatherfield
    • Municipality: WEST WINDSOR TWP

    Other

    Other facts
    • Listing agreement: Exclusive Right To Sell
    • Ownership: Fee Simple

    Price history

    DateEventPrice
    8/1/2025Sold$1,370,000+2.4%$380/sqft
    Source: Bright MLS #NJME2060018 Report a problem
    6/7/2025Pending sale$1,338,000$371/sqft
    Source: Bright MLS #NJME2060018 Report a problem
    6/5/2025Contingent$1,338,000$371/sqft
    Source: Bright MLS #NJME2060018 Report a problem
    5/29/2025Listed for sale$1,338,000+200.7%$371/sqft
    Source: Bright MLS #NJME2060018 Report a problem
    11/10/1999Sold$445,000+40.1%$124/sqft
    Source: Public Record Report a problem
    2/15/1996Sold$317,707$88/sqft
    Source: Public Record Report a problem

    Public tax history

    YearProperty taxesTax assessment
    2025$21,124 $689,200
    2024$21,124 -1.1%$689,200
    2023$21,361 +8.5%$689,200
    2022$19,684 -7.9%$689,200
    2021$21,361 +1.2%$689,200 -9.5%
    2020$21,117 +0.9%$761,800
    2019$20,919 +2.1%$761,800
    2018$20,485 +2.2%$761,800
    2017$20,043 +2.4%$761,800
    2016$19,578 +1.2%$761,800
    2015$19,350 +2.1%$761,800
    2014$18,946 +1.1%$761,800
    2013$18,748 +2.5%$761,800
    2012$18,291 +4.9%$761,800
    2011$17,438 -0.1%$761,800
    2010$17,450 -1.1%$761,800 -4.4%
    2009$17,646 +13.6%$796,800 -5.1%
    2008$15,534 +4.2%$839,500 +7.5%
    2007$14,910 $780,600 +173%
    2003-- $285,900
    2002-- $285,900
    2001-- $285,900

    Find assessor info on the county website

    Neighborhood: Princeton Junction

    Nearby schools

    GreatSchools rating
    Schools provided by the listing agent
    • Elementary: Dutch Neck
    • Middle: Community M.s.
    • High: High School North
    • District: West Windsor-plainsboro Regional

    Source: Bright MLS. This data may not be complete. We recommend contacting the local school district to confirm school assignments for this home.

    Get a cash offer in 3 minutes
    Find out how much your home could sell for in as little as 3 minutes with a no-obligation cash offer.
    Estimated market value
    $1,380,900
    Get a cash offer in 3 minutes
    Find out how much your home could sell for in as little as 3 minutes with a no-obligation cash offer.
    Estimated market value
    $1,380,900