25 Gladstone sits high up on the hill with expansive water views from all floors. This Squantum property has living space on all four levels, including a lower-level in-law style setup and a top floor entertainment area with a full bar and kitchen! This home has been transformed from a Bungalow style to a beautifully designed custom home with detailed woodwork top to bottom. When pulling up to the home, you will notice the stunning front porch with a copper roof. The artificial turf paired with beautiful Hydrangeas and tall ornamental grass keeps this property always looking its best. Three bedrooms, two bathrooms and laundry on the second floor. Wake up in the primary bedroom with beautiful sunrises over Quincy Bay. A large walk-in closet and bathroom complete the suite. The top floor has vaulted ceilings, full bar and kitchen, full bathroom and a balcony with the best views in the house! The lower-level suite is perfect for long-term guests or live in help. Must see in person!
Sold for $1,743,750
$1,743,750
25 Gladstone St, Quincy, MA 02171
5beds
4,000sqft
Single Family Residence
Built in 1929
5,378 Square Feet Lot
$1,783,600 Zestimate®
$436/sqft
$8,519 Estimated rent
Home value
$1,783,600
$1.66M - $1.91M
$8,519/mo
Zestimate® history
Owner options
List your home for rent
$8,519/mo
Rent Zestimate®
Find your next renter with Zillow Rental Manager. Plus, with online applications, you can quickly screen prospective tenants – for free.
$8,519/mo
Rent Zestimate®
Refinance and save
$8,854/mo
Est. payment
Refinancing to a lower rate could help reduce your monthly payments and save thousands over the life of the loan.
$8,854/mo
Est. payment
Explore your selling options
Work with a Zillow partner agent
Leverage their expertise and Zillow's premium Showcase listings to get your home seen by more buyers.
Get startedList with your own agent
Get your home in front of millions of buyers by listing it on Zillow.
Learn how to do itSell it yourself
Take full control of how buyers see your home on Zillow by listing For Sale by Owner (FSBO).
List your homeWhat's special
Artificial turfLower-level suiteBeautiful hydrangeasExpansive water viewsDetailed woodworkLarge walk-in closetVaulted ceilings
Zillow last checked:
Listing updated:
Listed by:
Patrick Duff 617-901-9706,
William Raveis R.E. & Home Services 781-749-3007
Bought with:
Lina Kriva
Keller Williams Realty Boston-Metro | Back Bay
Source: MLS PIN,MLS#: 73292924
Facts & features
Interior
Bedrooms & bathrooms
- Bedrooms: 5
- Bathrooms: 5
- Full bathrooms: 5
- Main level bedrooms: 1
Primary bedroom
- Features: Bathroom - Full, Ceiling Fan(s), Walk-In Closet(s), Flooring - Hardwood, Chair Rail, Recessed Lighting, Crown Molding
- Level: Second
Bedroom 2
- Features: Ceiling Fan(s), Closet, Flooring - Hardwood, Crown Molding
- Level: Second
Bedroom 3
- Features: Ceiling Fan(s), Closet, Flooring - Hardwood, Crown Molding
- Level: Second
Bedroom 4
- Features: Ceiling Fan(s), Closet, Flooring - Hardwood, Chair Rail, Crown Molding
- Level: Main,First
Bedroom 5
- Features: Closet, Flooring - Wall to Wall Carpet, Exterior Access, Recessed Lighting
- Level: Basement
Primary bathroom
- Features: Yes
Bathroom 1
- Features: Bathroom - Full
- Level: First
Bathroom 2
- Features: Bathroom - Full
- Level: Second
Bathroom 3
- Features: Bathroom - Full
- Level: Second
Dining room
- Features: Flooring - Hardwood, Open Floorplan, Remodeled, Crown Molding
- Level: Main,First
Family room
- Level: Third
Kitchen
- Features: Flooring - Hardwood, Dining Area, Balcony / Deck, Countertops - Stone/Granite/Solid, Exterior Access, Open Floorplan, Recessed Lighting, Remodeled, Stainless Steel Appliances, Peninsula, Beadboard, Crown Molding
- Level: Main,First
Living room
- Features: Closet, Flooring - Hardwood, Open Floorplan, Remodeled, Crown Molding
- Level: Main,First
Heating
- Forced Air
Cooling
- Central Air
Appliances
- Included: Gas Water Heater, Range, Dishwasher, Microwave, Refrigerator, Washer, Dryer, Stainless Steel Appliance(s)
- Laundry: Second Floor
Features
- Bathroom - Full, Wet bar, Recessed Lighting, Bathroom, Inlaw Apt., Media Room, Wet Bar
- Flooring: Tile, Carpet, Hardwood, Flooring - Stone/Ceramic Tile, Flooring - Wall to Wall Carpet
- Doors: Insulated Doors
- Windows: Insulated Windows
- Basement: Full,Partially Finished,Walk-Out Access,Interior Entry
- Number of fireplaces: 1
Interior area
- Total structure area: 4,000
- Total interior livable area: 4,000 sqft
Property
Parking
- Total spaces: 4
- Parking features: Off Street
- Uncovered spaces: 4
Features
- Patio & porch: Porch, Deck, Deck - Composite, Patio
- Exterior features: Porch, Deck, Deck - Composite, Patio, Balcony, Hot Tub/Spa, Storage, Professional Landscaping, Fenced Yard, Outdoor Shower, Stone Wall
- Has spa: Yes
- Spa features: Private
- Fencing: Fenced/Enclosed,Fenced
- Has view: Yes
- View description: Water, Bay
- Has water view: Yes
- Water view: Bay,Water
- Waterfront features: Bay, 1/10 to 3/10 To Beach, Beach Ownership(Public)
Lot
- Size: 5,378 Square Feet
- Features: Level
Details
- Parcel number: 194479
- Zoning: RES A
Construction
Type & style
- Home type: SingleFamily
- Architectural style: Other (See Remarks)
- Property subtype: Single Family Residence
Materials
- Frame
- Foundation: Other
- Roof: Shingle,Metal
Condition
- Remodeled
- Year built: 1929
Utilities & green energy
- Sewer: Public Sewer
- Water: Public
Community & HOA
Community
- Features: Highway Access, House of Worship, Marina, Public School, T-Station
HOA
- Has HOA: No
Location
- Region: Quincy
Financial & listing details
- Price per square foot: $436/sqft
- Tax assessed value: $1,080,900
- Annual tax amount: $12,182
- Date on market: 8/5/2026
Price history
| Date | Event | Price |
|---|---|---|
| 1/9/2025 | Sold | $1,743,750-8.2%$436/sqft |
Source: MLS PIN #73292924 Report a problem | ||
| 10/31/2024 | Pending sale | $1,899,000$475/sqft |
Source:  William Raveis Real Estate, Mortgage & Insurance #73292924 Report a problem William Raveis Real Estate, Mortgage & Insurance #73292924 Report a problem | ||
| 10/31/2024 | Contingent | $1,899,000$475/sqft |
Source: MLS PIN #73292924 Report a problem | ||
| 9/20/2024 | Listed for sale | $1,899,000+697.9%$475/sqft |
Source: MLS PIN #73292924 Report a problem | ||
| 11/20/2001 | Sold | $238,000$60/sqft |
Source: Public Record Report a problem | ||
Public tax history
| Year | Property taxes | Tax assessment |
|---|---|---|
| 2025 | $15,259 +25.3% | $1,323,400 +22.4% |
| 2024 | $12,182 +25.3% | $1,080,900 +23.7% |
| 2023 | $9,725 -3.6% | $873,800 +3.7% |
| 2022 | $10,093 +8.4% | $842,500 +9.8% |
| 2021 | $9,315 +3.9% | $767,300 +6.4% |
| 2020 | $8,962 -1.9% | $721,000 -0.9% |
| 2019 | $9,131 -0.2% | $727,600 +6.1% |
| 2018 | $9,149 +12.7% | $685,800 +19.7% |
| 2017 | $8,115 +5.8% | $572,700 +7.3% |
| 2016 | $7,667 +3.7% | $533,900 +5.4% |
| 2015 | $7,396 +4.9% | $506,600 +6.8% |
| 2014 | $7,051 +6.7% | $474,500 +4.1% |
| 2013 | $6,606 +3.4% | $455,600 -2% |
| 2012 | $6,390 -3.8% | $464,700 -6.1% |
| 2011 | $6,640 -1.4% | $494,800 -2.8% |
| 2010 | $6,733 +2.9% | $509,300 -1.9% |
| 2009 | $6,542 +15.2% | $519,200 -1% |
| 2008 | $5,677 +4.5% | $524,200 +0.7% |
| 2007 | $5,434 +14.9% | $520,500 +13.7% |
| 2006 | $4,730 +28.5% | $457,900 +34.8% |
| 2005 | $3,681 | $339,600 |
Find assessor info on the county website
Neighborhood: Squantum
Nearby homes
- $746,1002 bd1 ba1.2k sqft31 Gladstone St, Quincy, MA 02171Off Market
- $970,5004 bd3 ba1.8k sqft19 Gladstone St, Quincy, MA 02171Off Market
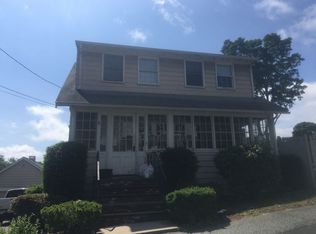
- $986,1003 bd2 ba1.9k sqft32 Brunswick St, Quincy, MA 02171Off Market

- $758,7003 bd2 ba1.2k sqft35 Gladstone St, Quincy, MA 02171Off Market

- $1,146,8003 bd1 ba2.6k sqft24 Brunswick St, Quincy, MA 02171Off Market
- $1,090,8006 bd3 ba2.9k sqft36 Brunswick St, Quincy, MA 02171Off Market
- $--4 bd2 ba2k sqft36 Brunswick St #D03D9361D, Quincy, MA 02171Off Market
- $941,5004 bd3 ba-- sqft36 Brunswick St #4, Quincy, MA 02171Off Market
Nearby schools
GreatSchools rating
- 4/10Squantum Elementary SchoolGrades: K-5Distance: 0.2 mi
- 8/10Atlantic Middle SchoolGrades: 6-8Distance: 1.7 mi
- 8/10North Quincy High SchoolGrades: 9-12Distance: 1.8 mi
Get a cash offer in 3 minutes
Find out how much your home could sell for in as little as 3 minutes with a no-obligation cash offer.
Estimated market value
$1,783,600
Get a cash offer in 3 minutes
Find out how much your home could sell for in as little as 3 minutes with a no-obligation cash offer.
Estimated market value
$1,783,600
- Massachusetts
- Norfolk County
- Quincy
- 02171
- Squantum
- 25 Gladstone St
