Beautiful home with cathedral ceiling, hardwood floors throughout, across from #3 fairway with 4 bedrooms 2.50 baths, a partially finished basement with a Be-Dry system life proof laminate flooring. Recently replaced roof and water heater, leaf guard gutters, electric generator. Remodeled tile baths and kitchen with granite and travertine backsplash. plenty of storage space. Patio with sun saver awning off dining area. Beautifully landscaped corner lot plus the adjacent lot. walking distance to ski area, fitness center, indoor/outdoor pools, and restaurant.
For sale
$385,000
25 Glen Abbey Rd, Hazle Township, PA 18202
4beds
2,880sqft
Single Family Residence
Built in 2002
0.42 Acres Lot
$370,100 Zestimate®
$134/sqft
$198/mo HOA
What's special
Partially finished basementAdjacent lotBeautifully landscaped corner lotGranite and travertine backsplashPlenty of storage spaceHardwood floors throughoutCathedral ceiling
- 2 days |
- 429 |
- 15 |
Zillow last checked:
Listing updated:
Listed by:
Dianne French 570-384-1362,
Eagle Rock Real Estate 570-384-1310
Source: Luzerne County AOR,MLS#: 26-4139
Facts & features
Interior
Bedrooms & bathrooms
- Bedrooms: 4
- Bathrooms: 4
- Full bathrooms: 2
- 3/4 bathrooms: 1
- 1/2 bathrooms: 1
Primary bedroom
- Description: 2 closets
- Level: First
- Area: 221 Square Feet
- Dimensions: 13 x 17
Bedroom 2
- Description: ceiling fan
- Level: Second
- Area: 182 Square Feet
- Dimensions: 13 x 14
Bedroom 3
- Description: ceiling fan
- Level: Second
- Area: 165 Square Feet
- Dimensions: 15 x 11
Bedroom 4
- Description: ceiling fan
- Level: Second
- Area: 150 Square Feet
- Dimensions: 15 x 10
Primary bathroom
- Level: First
Half bathroom
- Level: First
- Area: 25 Square Feet
- Dimensions: 5 x 5
Full bathroom
- Level: Second
- Area: 90 Square Feet
- Dimensions: 10 x 9
Dining room
- Description: French doors to patio w/sun saver awning
- Level: First
- Area: 90 Square Feet
- Dimensions: 10 x 9
Kitchen
- Description: breakfast bar
- Level: First
- Area: 108 Square Feet
- Dimensions: 9 x 12
Laundry
- Level: First
- Area: 20 Square Feet
- Dimensions: 4 x 5
Library
- Level: Second
- Area: 70 Square Feet
- Dimensions: 10 x 7
Living room
- Description: Gas fireplace, hardwood floors
- Level: First
- Area: 273 Square Feet
- Dimensions: 13 x 21
Other
- Description: game room
- Level: Lower
- Area: 272 Square Feet
- Dimensions: 13.6 x 20
Recreation room
- Description: Plenty of storage
- Level: Lower
- Area: 396 Square Feet
- Dimensions: 22 x 18
Heating
- Propane, Forced Air
Cooling
- Central Air
Appliances
- Laundry: Main Level
Features
- Master Downstairs, Ceiling Fan(s)
- Flooring: Hardwood
- Basement: Partially Finished,Bilco Door,Standard Entry Door
- Has fireplace: Yes
- Fireplace features: Propane
Interior area
- Total structure area: 2,880
- Total interior livable area: 2,880 sqft
- Finished area above ground: 2,157
- Finished area below ground: 700
Property
Parking
- Total spaces: 2
- Parking features: Garage Door Opener, Private
- Garage spaces: 2
Features
- Levels: Two
- Patio & porch: Deck, Patio
Lot
- Size: 0.42 Acres
- Dimensions: 152 x 120
- Features: Corner Lot, Wooded
Details
- Parcel number: 26U5S5004022 & 26U5S5004021
- Zoning: Residential
- Zoning description: Residential
Construction
Type & style
- Home type: SingleFamily
- Architectural style: Contemporary
- Property subtype: Single Family Residence
Materials
- Brick, Vinyl Siding
- Roof: Composition
Condition
- Excellent
- New construction: No
- Year built: 2002
Utilities & green energy
- Sewer: Public Sewer
- Water: Public
Community & HOA
Community
- Subdivision: Eagle Rock Resort
HOA
- Has HOA: Yes
- HOA fee: $2,370 annually
Location
- Region: Hazle Township
Financial & listing details
- Price per square foot: $134/sqft
- Tax assessed value: $246,100
- Annual tax amount: $4,802
- Date on market: 8/17/2026
Estimated market value
$370,100
$352,000 - $389,000
$2,390/mo
Price history
| Date | Event | Price |
|---|---|---|
| 8/17/2026 | Listed for sale | $385,000+95.4%$134/sqft |
Source: Luzerne County AOR #26-4139 Report a problem | ||
| 1/9/2003 | Sold | $197,000$68/sqft |
Source: Agent Provided Report a problem | ||
Public tax history
| Year | Property taxes | Tax assessment |
|---|---|---|
| 2023 | $4,802 +3% | $246,100 |
| 2022 | $4,662 | $246,100 |
| 2021 | $4,662 +9.6% | $246,100 |
| 2020 | $4,253 | $246,100 |
| 2019 | $4,253 +3.9% | $246,100 |
| 2018 | $4,092 | $246,100 |
| 2017 | -- | $246,100 |
| 2016 | -- | $246,100 |
| 2015 | -- | $246,100 |
| 2014 | -- | $246,100 |
| 2013 | -- | $246,100 |
| 2012 | -- | $246,100 |
| 2011 | -- | $246,100 |
| 2010 | -- | $246,100 |
| 2009 | -- | $246,100 |
Find assessor info on the county website
Monthly payment
Est. payment
Payment breakdown
Explore the cost of this home by adjusting the details. Changes won't be saved.Climate risks
Neighborhood: 18202
Nearby schools
GreatSchools rating
- 5/10Valley El/Middle SchoolGrades: K-8Distance: 4.2 mi
- 4/10Hazleton Area High SchoolGrades: 9-12Distance: 5.9 mi
- $29,000-- bd-- ba-- sqft25 Glen Abbey Rd, Hazle Township, PA 18202Off Market
- $17,50010,454 sqft119 Torrey Pines Dr, Hazle Township, PA 18202Lot/Land
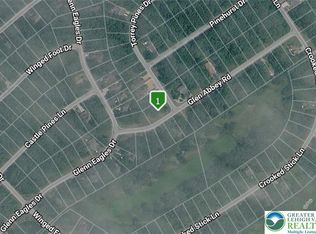
- $37,400-- bd-- ba-- sqft118 Torrey Pines Dr, Hazle Township, PA 18202Off Market
- $353,000-- bd-- ba1.9k sqft34 Torrey Pines Dr, Hazle Township, PA 18202Off Market
- $345,4002 bd2 ba2.1k sqft19 Glen Abbey Rd, Hazle Township, PA 18202Off Market
- $316,8003 bd2 ba1.4k sqft30 Glen Abbey Rd, Hazle Township, PA 18202Off Market
- $344,0003 bd2 ba1.5k sqft32 Torrey Pines Dr, Hazle Township, PA 18202Off Market
- $37,100-- bd-- ba-- sqft115 Torrey Pines Dr, Hazle Township, PA 18202Off Market
A local agent can set up tours, give advice and negotiate with sellers.
A local lender can help you make sure your offer is ready when you are.
Similar homes
- $399,0003 bd2 ba2.7k sqft205 S Iroquois Cir, Hazleton, PA 18202For Sale
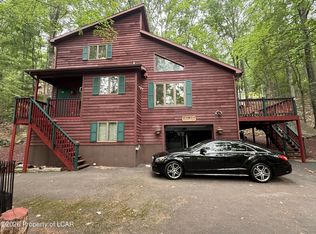 MLS ID #26-4143, Kenneth J Temborski, Aggressive Realty & Rentals, LLC. Luzerne County AOR
 - $439,0004 bd3 ba3.1k sqft9 N Fairways Cir, Hazleton, PA 18202For Sale
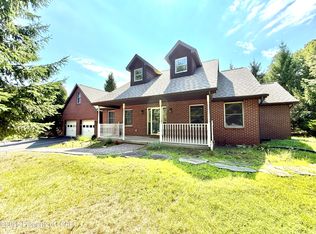 MLS ID #26-4121, Anita Reber, Lewith & Freeman, Drums. Luzerne County AOR
 - $430,0004 bd4 ba2.4k sqft398 Walden Dr, Hazleton, PA 18202For Sale

 MLS ID #PALU2003244, AUDREY Wentling, Coldwell Banker Realty. Bright MLS
 - $385,0004 bd3 ba2.7k sqft373 W Lake Valley Dr, Hazleton, PA 18202For Sale
 MLS ID #26-3502, Doreen Bugaiski, eXp Realty- Scranton/Wilkes-Barre. Luzerne County AOR
 - $369,0004 bd3 ba2.1k sqft154 Kickapoo Dr, Hazle Township, PA 18202For SaleMLS ID #26-1537, Linda Antonette, Keller Williams Real Estate, Kingston. Luzerne County AOR
- $419,9994 bd3 ba2.2k sqft228 Pine Valley Ln, Hazle Township, PA 18202For SaleMLS ID #26-2954, Jeffrey Turse, Eagle Rock Real Estate. Luzerne County AOR
- $409,0004 bd3 ba3.5k sqftNone Available, Hazleton, PA 18202For SaleMLS ID #PASK2027610, Patrick Ruddell, Keller Williams Real Estate - Allentown. Bright MLS
- $389,0004 bd4 ba2.9k sqft132 N Providence Rd, Hazle Township, PA 18202For SaleMLS ID #26-3989, Team Stash, Christian Saunders Real Estate. Luzerne County AOR
- $379,0005 bd3 ba2.3k sqft208 Owego Dr, Hazleton, PA 18202For SaleMLS ID #26-2721, Linda Antonette, Keller Williams Real Estate, Kingston. Luzerne County AOR
- $439,0003 bd2 ba2.2k sqft323 Navaho Dr, Hazle Township, PA 18202For SaleMLS ID #PALU2003246, Andrew Neil Smith, Iron Valley Real Estate Coal Region. Bright MLS
- $349,9004 bd2 ba2.2k sqft12 Old Route 93 Rd, Hazleton, PA 18202For SaleMLS ID #26-4055, Vivian Minaya, Wychock Real Estate, LLC. Luzerne County AOR
- $475,0004 bd3 ba2.2k sqft16 Delaware Dr W, Hazleton, PA 18202For SaleMLS ID #26-4108, Linda Antonette, Keller Williams Real Estate, Kingston. Luzerne County AOR
- $399,9003 bd4 ba1.8k sqft11 Little Bear Ln, Hazleton, PA 18202For SaleMLS ID #26-2531, Kathy Sappie, Keller Williams Real Estate, Kingston. Luzerne County AOR
- $432,0005 bd4 ba3.5k sqft127 Klinger Dr, Sugarloaf, PA 18249For SaleMLS ID #26-4159, Peter DeMarco, Lewith & Freeman, Drums. Luzerne County AOR
- $329,8004 bd3 ba2.9k sqft16 Iroquois Cir, Hazleton, PA 18202For SaleMLS ID #26-3352, Trieste Galbiati, Benjamin Real Estate. Luzerne County AOR
- $435,0005 bd3 ba2.2k sqft150 N Iroquois Cir, Hazleton, PA 18202For SaleMLS ID #PALU2003134, Zack Nebbaki, EXP Realty, LLC. Bright MLS
- $439,9004 bd2 ba1.5k sqft95 Franklin St, Hazleton, PA 18201For SaleMLS ID #26-4174, Patricia Leighton, C. A. Leighton Company Inc. Luzerne County AOR
- $519,0004 bd4 ba3.4k sqft26 Muskegon Cir, Hazle Township, PA 18202For SaleMLS ID #26-3478, Peter DeMarco, Lewith & Freeman, Drums. Luzerne County AOR
- $359,9003 bd3 ba1.6k sqft89 Glen Eagles Dr, Hazle Township, PA 18202For SaleMLS ID #26-826, Kathy Sappie, Keller Williams Real Estate, Kingston. Luzerne County AOR
- $449,9003 bd3 ba3k sqft47 Dakota Dr, Hazleton, PA 18202For SaleMLS ID #26-3503, Fran Adams, Century 21 Select Group. Luzerne County AOR
