Gorgeous 'Bradford' Design Overlooking Serene Pond in the Coveted 55+ Gated Community of 'Windcrest East'! Charming Front Porch, Thoughtful Layout, Spacious Living Area with Gas Fireplace, Formal Dining Room, Expansive Eat-in Kitchen featuring Maple Cabinetry, Elegant Corian Countertops, Tasteful Ceramic Tile Floors, and French Doors Opening to a Brick Patio. Luxurious Owners Suite with jacuzzi tub,walk in shower conveniently situated on the First Floor, Central Air Conditioning, Gleaming Hardwood Floors, and Exquisite Crown Moldings. Attached 2 Car Garage, Abundant Upgrades Throughout, and Access to Numerous Community Amenities!, Additional information: Appearance:Mint++,Interior Features:Lr/Dr,Min Age:55
Sold for $700,000
$700,000
25 Golden Spruce Drive #25, Calverton, NY 11933
4beds
--sqft
Condominium, Residential
Built in 2005
-- sqft lot
$745,600 Zestimate®
$--/sqft
$4,796 Estimated rent
Home value
$745,600
$708,000 - $783,000
$4,796/mo
Zestimate® history
Owner options
List your home for rent
$4,796/mo
Rent Zestimate®
Find your next renter with Zillow Rental Manager. Plus, with online applications, you can quickly screen prospective tenants – for free.
$4,796/mo
Rent Zestimate®
Refinance and save
$4,785/mo
Est. payment
Refinancing to a lower rate could help reduce your monthly payments and save thousands over the life of the loan.
$4,785/mo
Est. payment
Explore your selling options
Work with a Zillow partner agent
Leverage their expertise and Zillow's premium Showcase listings to get your home seen by more buyers.
Get startedList with your own agent
Get your home in front of millions of buyers by listing it on Zillow.
Learn how to do itSell it yourself
Take full control of how buyers see your home on Zillow by listing For Sale by Owner (FSBO).
List your homeWhat's special
Zillow last checked:
Listing updated:
Listed by:
Eric Peskin 631-751-2111,
Signature Premier Properties 631-751-2111,
Maria L. Peskin SFR 631-751-2111,
Signature Premier Properties
Bought with:
Lisa A. Jaeger, 40JA0967578
Douglas Elliman Real Estate
Source: OneKey® MLS as distributed by MLS GRID,MLS#: L3526069
Facts & features
Interior
Bedrooms & bathrooms
- Bedrooms: 4
- Bathrooms: 3
- Full bathrooms: 3
Heating
- Forced Air
Cooling
- Central Air
Appliances
- Included: Dishwasher, Dryer, Microwave, Refrigerator, Washer, Gas Water Heater
Features
- Ceiling Fan(s), Chandelier, Eat-in Kitchen, Entrance Foyer, Formal Dining, First Floor Bedroom, Master Downstairs, Primary Bathroom
- Flooring: Hardwood
- Windows: Screens
- Has basement: No
- Attic: Full
- Number of fireplaces: 1
Property
Parking
- Parking features: Attached, Garage Door Opener
Features
- Levels: Two
Lot
- Size: 0.35 Acres
Details
- Parcel number: 0600081010100003000
Construction
Type & style
- Home type: Condo
- Architectural style: Other
- Property subtype: Condominium, Residential
Materials
- Vinyl Siding
Condition
- Year built: 2005
Details
- Builder model: Bradford
Utilities & green energy
- Water: Public
- Utilities for property: Trash Collection Public
Community & HOA
Community
- Features: Clubhouse, Pool, Tennis Court(s)
- Senior community: Yes
- Subdivision: Wincrest East
HOA
- Has HOA: No
- Amenities included: Trash
- Services included: Maintenance Grounds, Snow Removal, Trash
Location
- Region: Calverton
Financial & listing details
- Annual tax amount: $7,081
- Date on market: 11/21/2024
- Listing agreement: Exclusive Right To Lease
- Inclusions: , Ceiling Fan, Chandelier(s), Dishwasher, Dryer, Garage Door Opener, Microwave, Oven/Range, Refrigerator, Screens, Washer
Price history
| Date | Event | Price |
|---|---|---|
| 4/9/2024 | Sold | $700,000+3.1% |
Source:  OneKey® MLS as distributed by MLS GRID #L3526069 Report a problem OneKey® MLS as distributed by MLS GRID #L3526069 Report a problem | ||
| 1/29/2024 | Pending sale | $679,000 |
Source: OneKey® MLS as distributed by MLS GRID #3526069 Report a problem | ||
| 1/23/2024 | Listing removed | -- |
Source: OneKey® MLS as distributed by MLS GRID #3526069 Report a problem | ||
| 1/17/2024 | Listed for sale | $679,000 |
Source: OneKey® MLS as distributed by MLS GRID #3526069 Report a problem | ||
| 10/16/2023 | Listing removed | -- |
Source:  Douglas Elliman Report a problem Douglas Elliman Report a problem | ||
| 8/30/2023 | Listed for sale | $679,000-5.6% |
Source: OneKey® MLS as distributed by MLS GRID #3499929 Report a problem | ||
| 5/1/2022 | Listing removed | -- |
Source: OneKey® MLS as distributed by MLS GRID #3377757 Report a problem | ||
| 2/22/2022 | Listed for sale | $719,000 |
Source: OneKey® MLS as distributed by MLS GRID #3377757 Report a problem | ||
Public tax history
Tax history is unavailable.
Neighborhood: 11933
Nearby homes
- $700,0004 bd3 ba2.4k sqft25 Golden Spruce Dr, Calverton, NY 11933Sold

- $743,2004 bd3 ba2.4k sqft27 Golden Spruce Dr, Calverton, NY 11933Off Market
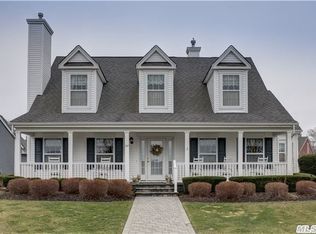
- $740,1004 bd3 ba2.4k sqft23 Golden Spruce Dr, Calverton, NY 11933Off Market
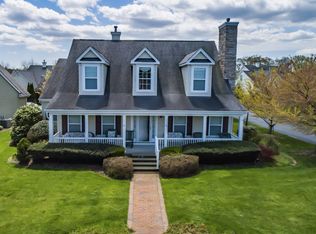
- $775,0003 bd3 ba2.4k sqft5 Green Ash St, Calverton, NY 11933For Sale
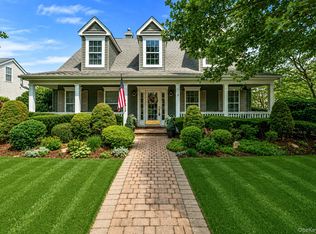
- $811,1003 bd3 ba2.4k sqft29 Golden Spruce Dr, Calverton, NY 11933Off Market
- $734,4003 bd3 ba2.4k sqft3 Green Ash St, Calverton, NY 11933Off Market
- $710,6003 bd3 ba2.4k sqft21 Golden Spruce Dr, Calverton, NY 11933Off Market
- $793,8004 bd3 ba2.4k sqft1 Green Ash St, Calverton, NY 11933Off Market
- $787,2002 bd2 ba2.4k sqft7 Green Ash St, Baiting Hollow, NY 11933Off Market
Nearby schools
GreatSchools rating
- 2/10Riley Avenue SchoolGrades: PK-4Distance: 1.6 mi
- 3/10Riverhead Middle SchoolGrades: 6-8Distance: 2 mi
- 3/10Riverhead Senior High SchoolGrades: 9-12Distance: 1.9 mi
Schools provided by the listing agent
- Elementary: Riley Avenue School
- Middle: Riverhead Middle School
- High: Riverhead Senior High School
Source: OneKey® MLS as distributed by MLS GRID. This data may not be complete. We recommend contacting the local school district to confirm school assignments for this home.
Get a cash offer in 3 minutes
Find out how much your home could sell for in as little as 3 minutes with a no-obligation cash offer.
Estimated market value
$745,600
Get a cash offer in 3 minutes
Find out how much your home could sell for in as little as 3 minutes with a no-obligation cash offer.
Estimated market value
$745,600
- New York
- Suffolk County
- Calverton
- 11933
- 25 Golden Spruce Drive Unit 25
Nearby cities
Nearby zip codes
Other Calverton Topics
