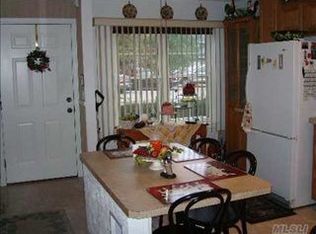
Park Row Ascot model townhouse with 2 bedrooms, 2.5 baths on highly sought-after, quiet circle. Brand new HVAC system (2024). Upgraded porch with pavers. Cathedral ceilings in living room with sliders to large rear deck (150 sq/ft). Eat-in-kitchen with breakfast area. Full basement with laundry, utilities (incl. newer water heater). Billiards/pool table in basement is a gift. Original owner. Taxes successfully grieved. All Park Row amenities including: Three community pools; tennis courts; pickleball; tot lot playground; clubhouse with gym, game room, & party room; overnight security patrol; and more!, Additional information: Appearance:Excellent,ExterioFeatures:Tennis,Interior Features:Lr/Dr
Sold for $460,000
$460,000
25 Goldenwood Circle #-, Central Islip, NY 11722
2beds
1,400sqft
Condominium, Residential
Built in 1991
-- sqft lot
$519,700 Zestimate®
$329/sqft
$3,324 Estimated rent
Home value
$519,700
$494,000 - $546,000
$3,324/mo
Zestimate® history
Owner options
List your home for rent
$3,324/mo
Rent Zestimate®
Find your next renter with Zillow Rental Manager. Plus, with online applications, you can quickly screen prospective tenants – for free.
$3,324/mo
Rent Zestimate®
Refinance and save
$3,454/mo
Est. payment
Refinancing to a lower rate could help reduce your monthly payments and save thousands over the life of the loan.
$3,454/mo
Est. payment
Explore your selling options
Work with a Zillow partner agent
Leverage their expertise and Zillow's premium Showcase listings to get your home seen by more buyers.
Get startedList with your own agent
Get your home in front of millions of buyers by listing it on Zillow.
Learn how to do itSell it yourself
Take full control of how buyers see your home on Zillow by listing For Sale by Owner (FSBO).
List your homeWhat's special
Zillow last checked:
Listing updated:
Listed by:
Thomas J. Malanga 631-567-0100,
Signature Premier Properties 631-567-0100
Bought with:
Geri M. Monzillo, 40MO1136564
BERKSHIRE HATHAWAY
Marianna Acquista, 10401236568
BERKSHIRE HATHAWAY
Source: OneKey® MLS as distributed by MLS GRID,MLS#: L3566215
Facts & features
Interior
Bedrooms & bathrooms
- Bedrooms: 2
- Bathrooms: 3
- Full bathrooms: 2
- 1/2 bathrooms: 1
Bedroom 1
- Description: Master/primary bedroom with en suite bathroom
- Level: Second
Bedroom 1
- Description: Second bedroom
- Level: Second
Bathroom 1
- Description: Half bath
- Level: First
Bathroom 1
- Description: Master/primary bath
- Level: Second
Bathroom 1
- Description: Full bath in hallway
- Level: Second
Other
- Description: Unfinished basement; laundry; utility area (brand new HVAC in 2024)
- Level: Basement
Other
- Description: Garage
- Level: First
Dining room
- Description: Living room/dining area combo
- Level: First
Kitchen
- Description: Eat-in-kitchen
- Level: First
Living room
- Description: Cathedral ceiling; sliders to rear deck
- Level: First
Heating
- Forced Air
Cooling
- Central Air
Appliances
- Included: Dryer, Refrigerator, Washer, Gas Water Heater
Features
- Cathedral Ceiling(s), Eat-in Kitchen, Primary Bathroom
- Flooring: Carpet
- Basement: Full,Unfinished
- Attic: Scuttle
Interior area
- Total structure area: 1,400
- Total interior livable area: 1,400 sqft
Property
Parking
- Parking features: Attached, Driveway, On Street
- Has uncovered spaces: Yes
Features
- Levels: Two
- Patio & porch: Deck, Porch
- Has private pool: Yes
- Pool features: In Ground
Lot
- Size: 871 Square Feet
Details
- Parcel number: 0500165000200083000
Construction
Type & style
- Home type: Condo
- Property subtype: Condominium, Residential
Materials
- Brick, HardiPlank Type
Condition
- Year built: 1991
Details
- Builder model: Ascot
Utilities & green energy
- Sewer: Public Sewer
- Water: Public
- Utilities for property: Trash Collection Private
Community & HOA
Community
- Features: Clubhouse, Pool, Tennis Court(s)
- Security: Security System
- Subdivision: Park Row
HOA
- Has HOA: Yes
- Amenities included: Clubhouse, Tennis Court(s), Trash
- Services included: Maintenance Grounds, Pool Service, Trash, Water, Maintenance Structure, Snow Removal
- HOA fee: $296 monthly
- HOA name: Alexander Wolf
- HOA phone: 631-232-1346
Location
- Region: Central Islip
Financial & listing details
- Price per square foot: $329/sqft
- Tax assessed value: $29,000
- Annual tax amount: $8,775
- Date on market: 11/21/2024
- Listing agreement: Exclusive Right To Lease
- Inclusions: , Alarm System, Dryer, Oven/Range, Refrigerator, Washer
- Exclusions: Dishwasher
Price history
| Date | Event | Price |
|---|---|---|
| 10/1/2024 | Sold | $460,000-2.1%$329/sqft |
Source:  OneKey® MLS as distributed by MLS GRID #L3566215 Report a problem OneKey® MLS as distributed by MLS GRID #L3566215 Report a problem | ||
| 8/13/2024 | Pending sale | $470,000$336/sqft |
Source: OneKey® MLS as distributed by MLS GRID #3566215 Report a problem | ||
| 7/31/2024 | Price change | $470,000-2.1%$336/sqft |
Source: OneKey® MLS as distributed by MLS GRID #3566215 Report a problem | ||
| 7/17/2024 | Listed for sale | $480,000$343/sqft |
Source: OneKey® MLS as distributed by MLS GRID #3566215 Report a problem | ||
Public tax history
| Year | Property taxes | Tax assessment |
|---|---|---|
| 2025 | -- | $29,000 |
| 2024 | -- | $29,000 |
| 2023 | -- | $29,000 |
| 2022 | -- | $29,000 |
| 2021 | -- | $29,000 |
| 2020 | -- | $29,000 |
| 2019 | -- | $29,000 |
| 2018 | -- | $29,000 |
| 2017 | $8,657 | $29,000 |
| 2016 | -- | $29,000 |
| 2015 | -- | $29,000 -5.8% |
| 2014 | -- | $30,800 |
| 2013 | -- | $30,800 |
| 2012 | -- | $30,800 |
| 2011 | -- | $30,800 |
| 2010 | -- | $30,800 |
| 2009 | -- | $30,800 |
| 2008 | -- | $30,800 |
| 2007 | $6,080 +15.8% | $30,800 |
| 2005 | $5,251 +5.7% | $30,800 |
| 2004 | $4,967 +8.6% | $30,800 |
| 2003 | $4,573 +5.2% | $30,800 |
| 2002 | $4,346 | $30,800 |
| 2001 | -- | $30,800 |
| 2000 | $4,570 | $30,800 |
Find assessor info on the county website
Neighborhood: 11722
Nearby homes
- $492,8002 bd2 ba1.4k sqft24 Goldenwood Cir, Central Islip, NY 11722Off Market
- $515,500-- bd-- ba-- sqft26-27 Goldenwood Cir, Central Islip, NY 11722Off Market
- $535,6003 bd3 ba-- sqft23 Goldenwood Cir, Central Islip, NY 11722Off Market
- $473,500-- bd-- ba-- sqft22 Goldenwood Cir, Central Islip, NY 11722Off Market
- $383,3001 bd1 ba600 sqft21 Goldenwood Cir, Central Islip, NY 11722Off Market
- $550,000-- bd-- ba-- sqft16-18 Maple Wing Dr, Central Islip, NY 11722Sold
- $395,2001 bd1 ba-- sqft16 Maple Wing Dr, Central Islip, NY 11722Off Market
- $487,100-- bd-- ba-- sqft14 Maple Wing Dr, Central Islip, NY 11722Off Market
Nearby schools
GreatSchools rating
- 6/10Francis J O Neill SchoolGrades: K-6Distance: 0.7 mi
- 2/10Ralph Reed SchoolGrades: 7-8Distance: 1.4 mi
- 3/10Central Islip Senior High SchoolGrades: 9-12Distance: 1.4 mi
Schools provided by the listing agent
- Middle: Ralph Reed School
- High: Central Islip Senior High School
Source: OneKey® MLS as distributed by MLS GRID. This data may not be complete. We recommend contacting the local school district to confirm school assignments for this home.
Get a cash offer in 3 minutes
Find out how much your home could sell for in as little as 3 minutes with a no-obligation cash offer.
Estimated market value
$519,700
Get a cash offer in 3 minutes
Find out how much your home could sell for in as little as 3 minutes with a no-obligation cash offer.
Estimated market value
$519,700
- New York
- Suffolk County
- Central Islip
- 11722
- 25 Goldenwood Circle Unit -
Nearby cities
Nearby zip codes
Other Central Islip Topics
