Coming Soon! Welcome to 25 Golf View Drive, a beautifully upgraded view home located within the exclusive guard-gated golf course community of Dove Canyon. Overlooking the driving range with beautiful Saddleback Mountain views beyond, this turnkey, light filled residence with fantastic curb appeal is ready to make memories.
The thoughtfully designed floor plan features a desirable main-floor bedroom and full bath, ideal for guests, multigenerational living, or a private home office. Upstairs, the spacious primary suite is a true retreat, complete with a sitting area, cozy fireplace, high ceilings, and a spa-inspired bathroom featuring a large walk-in closet. Two additional oversized secondary bedrooms each offer their own remodeled en-suite bathrooms.
Recent improvements completed over the past two years include fresh interior and exterior paint, new interior doors, LED recessed lighting, ceiling fans, remodeled bathrooms, new upstairs flooring, automated interior window coverings, a tankless water heater, upgraded landscaping, and outdoor lighting on timers. The home is further enhanced with an owned solar system, newer HVAC, newer roof, water softener, EV charging, Nest smart home features, and additional energy-efficient upgrades.
Designed for entertaining and relaxation, the backyard showcases a built-in BBQ, firepit, large automated saltwater spa with fountain feature, grassy play area, and spectacular views of the golf course driving range and surrounding hills.
Residents of Dove Canyon enjoy access to an exceptional lifestyle centered around the private Jack Nicklaus Signature Golf Course, along with resort-style amenities including a pool, spa, tennis and pickleball courts, basketball court, parks, and miles of scenic hiking and biking trails. This beautifully updated home offers one of the finest opportunities to enjoy the Dove Canyon lifestyle.
Sold for $1,705,000
Zillow last checked:
Listing updated:
Bought with:
Debra Douglass, DRE #01960805
Pacific Sotheby's Int'l Realty
John Russell, DRE #01512593
Pacific Sotheby's Int'l Realty
Source: CRMLS,MLS#: OC26125257 Originating MLS: California Regional MLS
Originating MLS: California Regional MLSPrice history
| Date | Event | Price |
|---|---|---|
| 7/16/2026 | Sold | $1,705,000-2.5%$654/sqft |
Source:  CRMLS #OC26125257 Report a problem CRMLS #OC26125257 Report a problem | ||
| 6/27/2026 | Pending sale | $1,749,000$671/sqft |
Source: CRMLS #OC26125257 Report a problem | ||
| 6/15/2026 | Contingent | $1,749,000$671/sqft |
Source: CRMLS #OC26125257 Report a problem | ||
| 6/12/2026 | Listed for sale | $1,749,000+10%$671/sqft |
Source: CRMLS #OC26125257 Report a problem | ||
| 9/8/2023 | Sold | $1,590,000-3.6%$610/sqft |
Source: Public Record Report a problem | ||
| 9/8/2023 | Pending sale | $1,649,000$633/sqft |
Source: CRMLS #OC23134686 Report a problem | ||
| 8/12/2023 | Contingent | $1,649,000$633/sqft |
Source: CRMLS #OC23134686 Report a problem | ||
| 8/2/2023 | Listed for sale | $1,649,000+211.1%$633/sqft |
Source: CRMLS #OC23134686 Report a problem | ||
| 2/26/2002 | Sold | $530,000+47.2%$203/sqft |
Source: Public Record Report a problem | ||
| 10/15/1997 | Sold | $360,000+13.9%$138/sqft |
Source: Public Record Report a problem | ||
| 11/29/1994 | Sold | $316,000$121/sqft |
Source: Public Record Report a problem | ||
Nearby homes
- $1,646,5004 bd4 ba2.7k sqft23 Golf View Dr, Trabuco Canyon, CA 92679Off Market
- $1,746,4005 bd4 ba3k sqft27 Golf View Dr, Trabuco Canyon, CA 92679Off Market

- $1,500,0003 bd2 ba2.2k sqft21 Golf View Dr, Trabuco Canyon, CA 92679Sold
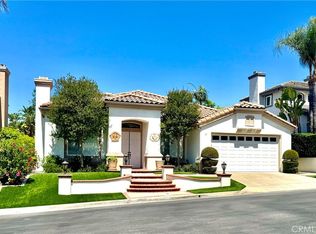
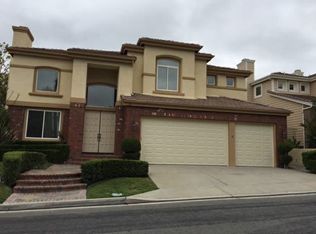
- $1,463,6004 bd4 ba2.5k sqft29 Golf View Dr, Trabuco Canyon, CA 92679Off Market
Get a cash offer in 3 minutes
Find out how much your home could sell for in as little as 3 minutes with a no-obligation cash offer.
Estimated market value
$1,706,700
