Multiple offers - Seller requests highest and best, Monday, 7/27 by 5PM. No escalation clauses. Fantastic Opportunity in the Heart of Chester! Discover the potential of this charming 2 Bedroom, 1.5 bath ranch, perfectly situated within walking distance to downtown Chester. The highlight of this home is a newer, heated sunroom boasting wood floors, cathedral ceilings and an abundance of natural light overlooking a private 2.39 acre lot. The partially finished, walk-out lower level offers excellent flexible living space, complete with a half bath (with room to expand to a full shower) and a small kitchenette - ideal for an in-law or guest suite. Key features include: New oil-fired furnace; public water; central air; generator; freshly painted interior, one car garage and storage shed. Bring your updates and vision to life! With fabulous expansion possibilities, this property is ready for its next chapter. Enjoy being just steps away from Chester's vibrant village center, known for its boutiques, acclaimed restaurants, art galleries, theater and the historic Chester Ferry crossing the Connecticut River. All offers, note Seller as: Grace Reilly, Executrix of the Estate of Geraldine Carini-Garcia. Sale subject to probate approval. No Property Disclosures required. Inspections welcome. Home has been well maintained. Property being sold "as is."
Sold for $430,000
$430,000
25 Goose Hill Road, Chester, CT 06412
2beds
1,454sqft
Single Family Residence
Built in 1965
2.39 Acres Lot
$430,300 Zestimate®
$296/sqft
$2,874 Estimated rent
Home value
$430,300
$409,000 - $452,000
$2,874/mo
Zestimate® history
Owner options
List your home for rent
$2,874/mo
Rent Zestimate®
Find your next renter with Zillow Rental Manager. Plus, with online applications, you can quickly screen prospective tenants – for free.
$2,874/mo
Rent Zestimate®
Refinance and save
$3,185/mo
Est. payment
Refinancing to a lower rate could help reduce your monthly payments and save thousands over the life of the loan.
$3,185/mo
Est. payment
Explore your selling options
Work with a Zillow partner agent
Leverage their expertise and Zillow's premium Showcase listings to get your home seen by more buyers.
Get startedList with your own agent
Get your home in front of millions of buyers by listing it on Zillow.
Learn how to do itSell it yourself
Take full control of how buyers see your home on Zillow by listing For Sale by Owner (FSBO).
List your homeWhat's special
Zillow last checked:
Listing updated:
Listed by:
Janet Mashia (203)530-8482,
William Pitt Sotheby's Int'l 203-245-6700
Bought with:
Georgia W. Newcomb, REB.0758679
Houlihan Lawrence WD
Source: Smart MLS,MLS#: 24185639
Facts & features
Interior
Bedrooms & bathrooms
- Bedrooms: 2
- Bathrooms: 2
- Full bathrooms: 1
- 1/2 bathrooms: 1
Primary bedroom
- Features: Hardwood Floor
- Level: Main
- Area: 114.13 Square Feet
- Dimensions: 10.1 x 11.3
Bedroom
- Features: Hardwood Floor
- Level: Main
- Area: 99.99 Square Feet
- Dimensions: 9.9 x 10.1
Bathroom
- Features: Stall Shower, Tile Floor
- Level: Main
- Area: 49.41 Square Feet
- Dimensions: 6.1 x 8.1
Bathroom
- Features: Tile Floor
- Level: Lower
Family room
- Level: Lower
- Area: 507.78 Square Feet
- Dimensions: 21.7 x 23.4
Kitchen
- Features: Eating Space, Laminate Floor
- Level: Main
- Area: 135.42 Square Feet
- Dimensions: 11.1 x 12.2
Living room
- Features: Hardwood Floor
- Level: Main
- Area: 198 Square Feet
- Dimensions: 11 x 18
Sun room
- Features: Hardwood Floor
- Level: Main
- Area: 144.43 Square Feet
- Dimensions: 11.11 x 13
Heating
- Baseboard, Hot Water, Oil, Electric
Cooling
- Central Air
Appliances
- Included: Electric Range, Range Hood, Refrigerator, Washer, Dryer, Water Heater
- Laundry: Lower Level
Features
- Doors: Storm Door(s)
- Basement: Full,Partially Finished
- Attic: Access Via Hatch
- Has fireplace: No
Interior area
- Total structure area: 1,454
- Total interior livable area: 1,454 sqft
- Finished area above ground: 902
- Finished area below ground: 552
Property
Parking
- Total spaces: 1
- Parking features: Attached, Garage Door Opener
- Attached garage spaces: 1
Accessibility
- Accessibility features: Bath Grab Bars, Roll-In Shower
Features
- Patio & porch: Deck
- Exterior features: Breezeway, Rain Gutters
Lot
- Size: 2.39 Acres
- Features: Few Trees, Level
Details
- Additional structures: Shed(s)
- Parcel number: 941352
- Zoning: R-1
- Other equipment: Generator
Construction
Type & style
- Home type: SingleFamily
- Architectural style: Ranch
- Property subtype: Single Family Residence
Materials
- Vinyl Siding
- Foundation: Concrete Perimeter
- Roof: Asphalt
Condition
- New construction: No
- Year built: 1965
Utilities & green energy
- Sewer: Septic Tank
- Water: Public
- Utilities for property: Cable Available
Green energy
- Energy efficient items: Doors
Community & HOA
Community
- Features: Lake, Library, Medical Facilities
HOA
- Has HOA: No
Location
- Region: Chester
Financial & listing details
- Price per square foot: $296/sqft
- Tax assessed value: $182,630
- Annual tax amount: $4,946
- Date on market: 7/22/2026
Price history
| Date | Event | Price |
|---|---|---|
| 9/11/2026 | Sold | $430,000+11.7%$296/sqft |
Source:  Smart MLS #24185639 Report a problem Smart MLS #24185639 Report a problem | ||
| 8/25/2026 | Pending sale | $385,000$265/sqft |
Source: Smart MLS #24185639 Report a problem | ||
| 7/25/2026 | Listed for sale | $385,000$265/sqft |
Source: Smart MLS #24185639 Report a problem | ||
Public tax history
| Year | Property taxes | Tax assessment |
|---|---|---|
| 2025 | $4,946 +10.8% | $182,630 |
| 2024 | $4,465 +9.5% | $182,630 +33.1% |
| 2023 | $4,076 +0.7% | $137,240 |
| 2022 | $4,049 | $137,240 |
| 2021 | $4,049 +3.1% | $137,240 |
| 2020 | $3,928 -0.6% | $137,240 |
| 2019 | $3,951 +4.6% | $137,240 -1.5% |
| 2018 | $3,777 +2.9% | $139,310 |
| 2017 | $3,672 +4.1% | $139,310 |
| 2015 | $3,527 +2% | $139,310 |
| 2014 | $3,458 -9.3% | $139,310 -19.8% |
| 2013 | $3,814 -2.3% | $173,760 |
| 2012 | $3,904 +1.6% | $173,760 |
| 2011 | $3,842 | $173,760 |
| 2010 | $3,842 +4.7% | $173,760 |
| 2009 | $3,668 +5.1% | $173,760 +18.9% |
| 2008 | $3,490 +3.3% | $146,200 |
| 2007 | $3,380 +3.4% | $146,200 |
| 2006 | $3,270 +1.1% | $146,200 |
| 2005 | $3,234 +1% | $146,200 |
| 2004 | $3,202 +11.5% | $146,200 +40.2% |
| 2003 | $2,871 +9.2% | $104,300 -1.5% |
| 2001 | $2,629 +26.9% | $105,900 -1.1% |
| 1995 | $2,071 | $107,030 |
Find assessor info on the county website
Neighborhood: 06412
Nearby homes
- $402,6003 bd1 ba1.1k sqft27 Goose Hill Rd, Chester, CT 06412Off Market
- $500,0003 bd3 ba1.7k sqft22 Goose Hill Rd, Chester, CT 06412Sold
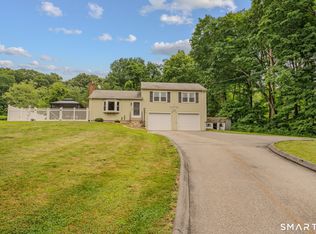
- $625,0003 bd3 ba1.5k sqft29 Goose Hill Rd, Chester, CT 06412Off Market
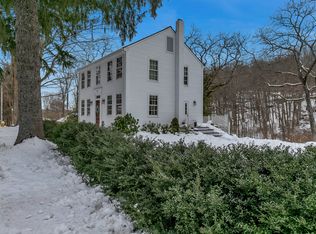
- $497,9003 bd2 ba1.8k sqft24 Goose Hill Rd, Chester, CT 06412Off Market
- $388,7003 bd1 ba1.3k sqft30 Goose Hill Rd, Chester, CT 06412Off Market
- $308,070-- bd-- ba-- sqft11 Goose Hill Rd, Chester, CT 06412Off Market
- $552,3005 bd3 ba2.2k sqft33 Goose Hill Rd, Chester, CT 06412Off Market
- $582,0003 bd3 ba2.3k sqft28 Goose Hill Rd, Chester, CT 06412Sold
Nearby schools
GreatSchools rating
- 7/10Chester Elementary SchoolGrades: PK-6Distance: 0.6 mi
- 4/10John Winthrop Middle SchoolGrades: 7-8Distance: 3.2 mi
- 7/10Valley Regional High SchoolGrades: 9-12Distance: 2.7 mi
Schools provided by the listing agent
- Elementary: Chester
- High: Region 4
Source: Smart MLS. This data may not be complete. We recommend contacting the local school district to confirm school assignments for this home.
Sell for more on Zillow
Get a Zillow Showcase℠ listing at no additional cost and you could sell for .
$430,300
2% more
+$8,606
With Zillow Showcase(estimated)
$438,906
Sell for more on Zillow
Get a Zillow Showcase℠ listing at no additional cost and you could sell for .
$430,300
2% more
+$8,606
With Zillow Showcase(estimated)
$438,906
- Connecticut
- Middlesex County
- Chester
- 06412
- 25 Goose Hill Road
