Set on a sprawling 1.75-acre lot framed by lush landscaping, mature trees, and custom stonework, this extraordinary Chelmsford Cape is the ultimate sanctuary for living and entertaining. The backyard oasis centers around a heated in-ground saltwater pool, complemented by a dedicated pool house complete with a full bath and storage. A covered patio with a cozy wood-burning fireplace flows effortlessly into the property’s true crown jewel: a stunning party barn featuring soaring ceilings, a central chandelier, chic pendant lighting accenting the bar, and full cable connectivity. French doors create a seamless indoor-outdoor connection into the main home, where rich hardwood floors, built-in cabinetry, and a warm stone fireplace set a sophisticated tone. At the heart of the home, the chef’s kitchen shines with white cabinetry, dark granite counters, a massive center island, a Sub-Zero refrigerator, a gas range, a wine chiller, and a walk-in pantry. Casual and formal dining areas accommodate gatherings of any size, supported by a functional mudroom. The primary suite serves as a luxurious retreat, featuring a custom walk-in closet and an en suite bath complete with radiant heated floors, a tiled shower, and a serene picture window. Additional interior highlights include a finished lower level with a wood stove—perfect for a home gym, media room, or office—wainscoting, custom closets, and a third fireplace. Practical amenities like central air, an attached side-entry garage, and a generator round out this remarkable estate.
For sale
$1,499,999
25 Grandview Rd, Chelmsford, MA 01824
5beds
3,478sqft
Single Family Residence
Built in 1964
1.75 Acres Lot
$1,472,200 Zestimate®
$431/sqft
$-- HOA
What's special
Warm stone fireplaceThird fireplaceTiled showerCustom stoneworkAttached side-entry garageRich hardwood floorsHeated in-ground saltwater pool
- 6 days
- 4,411
- 115
Likely to sell faster than
Zillow last checked:
Listing updated:
Listed by:
Paul A. Dubuque 978-866-3586,
Lamacchia Realty, Inc. 978-250-1900
Source: MLS PIN,MLS#: 73573925
Facts & features
Interior
Bedrooms & bathrooms
- Bedrooms: 5
- Bathrooms: 5
- Full bathrooms: 3
- 1/2 bathrooms: 2
Primary bedroom
- Features: Bathroom - Full, Walk-In Closet(s), Closet/Cabinets - Custom Built, Flooring - Hardwood, Cable Hookup
- Level: First
- Area: 345
- Dimensions: 23 x 15
Bedroom 2
- Features: Walk-In Closet(s), Closet/Cabinets - Custom Built, Flooring - Hardwood, Cable Hookup
- Level: Second
- Area: 255
- Dimensions: 17 x 15
Bedroom 3
- Features: Closet, Flooring - Hardwood, Cable Hookup
- Level: Second
- Area: 216
- Dimensions: 18 x 12
Bedroom 4
- Features: Closet, Closet/Cabinets - Custom Built, Flooring - Hardwood, Cable Hookup
- Level: Second
- Area: 204
- Dimensions: 17 x 12
Bedroom 5
- Features: Walk-In Closet(s), Flooring - Wall to Wall Carpet, Cable Hookup, Recessed Lighting
- Level: Second
- Area: 504
- Dimensions: 21 x 24
Primary bathroom
- Features: Yes
Bathroom 1
- Features: Bathroom - Full, Bathroom - Tiled With Shower Stall, Flooring - Stone/Ceramic Tile, Window(s) - Picture, Recessed Lighting
- Level: First
- Area: 96
- Dimensions: 12 x 8
Bathroom 2
- Features: Bathroom - Full, Bathroom - Tiled With Shower Stall, Flooring - Stone/Ceramic Tile, Countertops - Stone/Granite/Solid, Recessed Lighting, Wainscoting
- Level: Second
- Area: 64
- Dimensions: 8 x 8
Bathroom 3
- Features: Bathroom - Full, Bathroom - Tiled With Tub, Flooring - Stone/Ceramic Tile, Jacuzzi / Whirlpool Soaking Tub, Wainscoting
- Level: Second
- Area: 48
- Dimensions: 6 x 8
Dining room
- Features: Flooring - Hardwood
- Level: First
- Area: 255
- Dimensions: 17 x 15
Family room
- Features: Beamed Ceilings, Closet, Closet/Cabinets - Custom Built, Flooring - Hardwood, Cable Hookup, Exterior Access, Recessed Lighting
- Level: First
- Area: 434
- Dimensions: 31 x 14
Kitchen
- Features: Flooring - Hardwood, Pantry, Countertops - Stone/Granite/Solid, Kitchen Island, Recessed Lighting, Stainless Steel Appliances, Wine Chiller, Gas Stove
- Level: First
- Area: 204
- Dimensions: 17 x 12
Living room
- Features: Flooring - Hardwood, Cable Hookup, Recessed Lighting
- Level: First
- Area: 300
- Dimensions: 20 x 15
Heating
- Baseboard, Radiant, Heat Pump, Natural Gas, Electric
Cooling
- Central Air, Whole House Fan
Appliances
- Included: Gas Water Heater, Water Heater, Range, Oven, Dishwasher, Microwave, Refrigerator, Washer, Dryer, Wine Refrigerator
- Laundry: Dryer Hookup - Gas, Flooring - Wall to Wall Carpet, Gas Dryer Hookup, Recessed Lighting, Washer Hookup, Second Floor
Features
- Bathroom - Half, Wainscoting, Closet/Cabinets - Custom Built, Bathroom, Mud Room, Wired for Sound
- Flooring: Tile, Carpet, Concrete, Hardwood, Flooring - Stone/Ceramic Tile, Flooring - Hardwood
- Doors: Insulated Doors, Storm Door(s)
- Windows: Insulated Windows
- Basement: Finished,Interior Entry,Bulkhead,Concrete,Unfinished
- Number of fireplaces: 2
- Fireplace features: Family Room, Living Room
Interior area
- Total structure area: 3,478
- Total interior livable area: 3,478 sqft
- Finished area above ground: 2,806
- Finished area below ground: 672
Video & virtual tour
Property
Parking
- Total spaces: 22
- Parking features: Attached, Garage Faces Side, Paved Drive, Paved
- Attached garage spaces: 2
- Uncovered spaces: 20
Features
- Patio & porch: Patio, Covered
- Exterior features: Patio, Covered Patio/Deck, Pool - Inground, Rain Gutters, Barn/Stable, Fenced Yard, Garden, Stone Wall
- Has private pool: Yes
- Pool features: In Ground
- Fencing: Fenced
Lot
- Size: 1.75 Acres
- Features: Wooded
Details
- Additional structures: Barn/Stable
- Foundation area: 0
- Parcel number: M:0038 B:0151 L:0033,3903627
- Zoning: RB
Construction
Type & style
- Home type: SingleFamily
- Architectural style: Cape
- Property subtype: Single Family Residence
Materials
- Conventional (2x4-2x6)
- Foundation: Concrete Perimeter
- Roof: Shingle
Condition
- Year built: 1964
Utilities & green energy
- Electric: Circuit Breakers, Generator Connection
- Sewer: Public Sewer
- Water: Public
- Utilities for property: for Gas Range, for Gas Dryer, Washer Hookup, Generator Connection
Green energy
- Energy efficient items: Thermostat
Community & HOA
Community
- Features: Public Transportation, Shopping, Park, Walk/Jog Trails, Golf, Bike Path, Highway Access, House of Worship, Public School
- Security: Security System
HOA
- Has HOA: No
Location
- Region: Chelmsford
Financial & listing details
- Price per square foot: $431/sqft
- Tax assessed value: $1,202,000
- Annual tax amount: $15,951
- Date on market: 9/9/2026
- Road surface type: Paved
Estimated market value
$1,472,200
$1.40M - $1.55M
$5,006/mo
Price history
| Date | Event | Price |
|---|---|---|
| 9/9/2026 | Listed for sale | $1,499,999+105.5%$431/sqft |
Source: MLS PIN #73573925 Report a problem | ||
| 5/19/2006 | Sold | $730,000+78%$210/sqft |
Source: Public Record Report a problem | ||
| 1/29/1988 | Sold | $410,000$118/sqft |
Source: Public Record Report a problem | ||
Public tax history
| Year | Property taxes | Tax assessment |
|---|---|---|
| 2025 | $14,941 +2.2% | $1,074,900 +0.1% |
| 2024 | $14,622 +9.7% | $1,073,600 +15.8% |
| 2023 | $13,328 +5% | $927,500 +15.2% |
| 2022 | $12,692 +2.3% | $804,800 +2.1% |
| 2021 | $12,406 +1.8% | $788,200 +6.4% |
| 2020 | $12,191 +4.1% | $741,100 +3.5% |
| 2019 | $11,710 -3.4% | $716,200 +6.1% |
| 2018 | $12,127 -3% | $675,200 -3.2% |
| 2017 | $12,501 +8.4% | $697,600 +9% |
| 2016 | $11,536 +4.4% | $639,800 +8.3% |
| 2015 | $11,050 +2.4% | $590,900 +3.9% |
| 2014 | $10,792 +11.9% | $568,600 +5.8% |
| 2013 | $9,646 +3% | $537,400 +0.4% |
| 2012 | $9,361 +10.6% | $535,200 +5.7% |
| 2011 | $8,462 -9.3% | $506,100 -17.8% |
| 2010 | $9,332 +9.9% | $616,000 +2% |
| 2009 | $8,495 -3.2% | $603,800 -7.1% |
| 2008 | $8,778 +12.8% | $650,200 +4.7% |
| 2007 | $7,781 -1% | $621,000 +3.6% |
| 2006 | $7,863 +11.2% | $599,300 +14.3% |
| 2005 | $7,070 +6.4% | $524,100 +3.5% |
| 2004 | $6,646 -5.6% | $506,200 +1% |
| 2003 | $7,043 +9.7% | $501,300 +23% |
| 2001 | $6,422 -0.6% | $407,500 +9.3% |
| 2000 | $6,464 -2.3% | $372,800 +2.1% |
| 1999 | $6,616 | $365,300 |
Find assessor info on the county website
Monthly payment
Est. payment
Payment breakdown
Explore the cost of this home by adjusting the details. Changes won't be saved.Climate risks
Neighborhood: Pine Hills
Similar homes
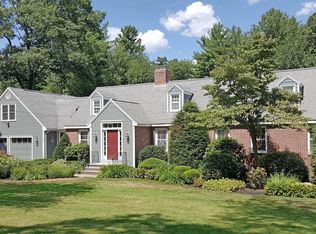
- $894,5004 bd2 ba2.3k sqft10 Zeus Dr, Chelmsford, MA 01824For Sale
 MLS ID #73571343, Joan Kelly, Sterling Stone R. E., Inc.. MLS PIN
 - $1,499,9004 bd3 ba4.6k sqft21 Somerset Dr, Andover, MA 01810For Sale
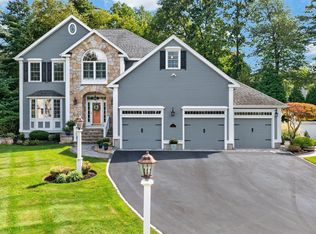 MLS ID #73576012, Deborah J. Douglass, RE/MAX Partners. MLS PIN
 - $1,160,0004 bd3 ba3.7k sqft132 Cold Spring Rd, Westford, MA 01886For Sale
 MLS ID #73575295, Donna Murray, Coldwell Banker Realty - Westford. MLS PIN
 - $1,358,0004 bd4 ba3.2k sqft983 Depot Rd, Boxboro, MA 01719For Sale
 MLS ID #73575718, Perla Walling-Sotolongo, Coldwell Banker Realty - Lexington. MLS PIN
